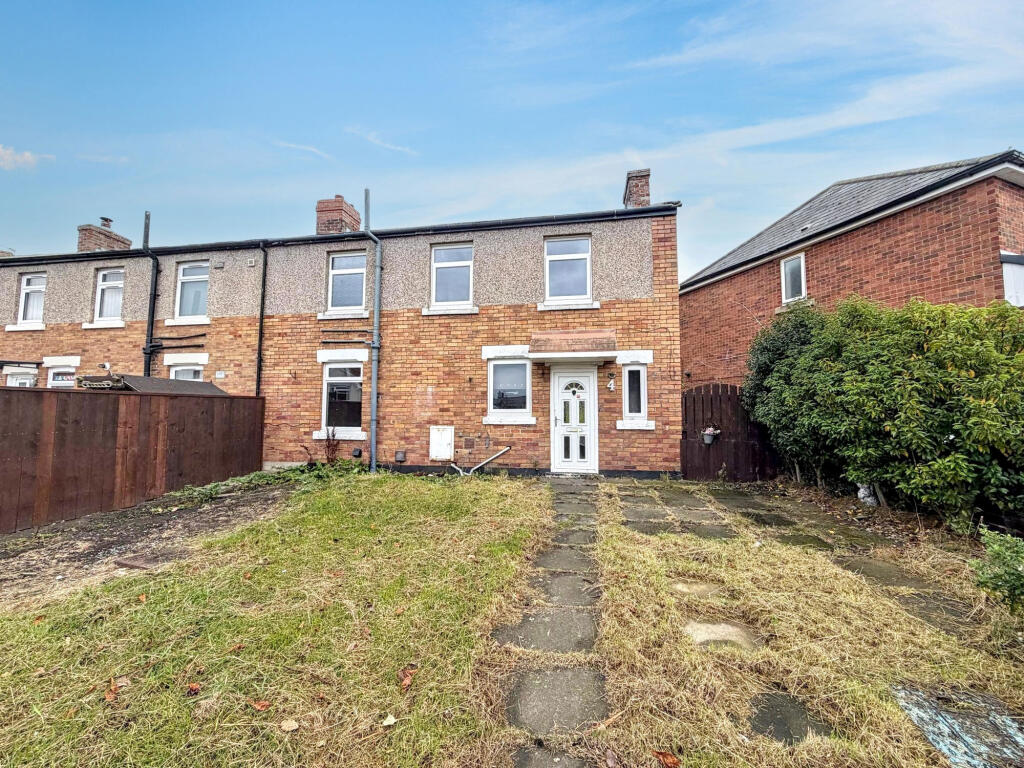
House for sale
Sunderland, Sunniside
3 bedrooms·1 bathroom
95.627 €
Listed Oct 21, 2026
About this listing
**IDEAL FIRST TIME BUY OR INVESTMENT OPPORTUNITY**SEMI-DETACHED FAMILY HOME**THREE BEDROOMS**TWO RECEPTION ROOMS**POPULAR LOCATION**
Pattinson Estate Agents are delighted to welcome to the market this semi-detached family home, which boasts three bedrooms and is situated in the popular area of The Crescent, Philadelphia. The property is perfectly positioned within close proximity to local shops and other amenities, great public transport and major road links via the A19. This family residence has the additional benefit of being walking distance to popular local schools, as well as begin a short dive to Elba Park, Rainton Meadows Nature Reserve, Sunderland And Durham City Centres.
This family residence is spacious throughout and briefly consists of:- Property entrance, lounge, dining room and kitchen. To the first floor lies three bedrooms and a three piece bathroom, externally to the rear there is an open garden laid to lawn and to the front is a gated garden.
“All services/appliances have not and will not be tested”.
Please contact our Houghton branch to secure your viewing.
Council Tax Band: A
Tenure: Freehold
Entrance/Hallway
Property entrance leading to the hallway, which gives access to the lounge and first floor staircase.
Living Room
3.62m x 4.87m
Lounge with laminate flooring, radiator, front and rear aspect double glazed windows.
Dining Room
3.71m x 2.69m
Separate dining area or reception room, double glazed window, double radiator and laminate flooring.
Kitchen
4.75m x 2.05m
Galley style kitchen benefiting from a range of upper and lower units with contrasting worksurfaces, a stainless steel sink unit, plumbing for a washing machine and space for free standing fridge and an external door leading to the front garden.
Bedroom One
3.69m x 4.26m
Double bedroom including radiator and rear aspect double glazed window.
Bedroom Two
3.43m x 3.33m
Double bedroom with laminate flooring, a storage cupboard, radiator and front aspect double glazed window.
Bedroom Three
2.87m x 2.17m
Third bedroom including carpet flooring, radiator and rear double glazed window.
Bathroom
2.25m x 1.52m
Three piece bathroom including panelled bath, sink basin and W/C, with tiled walls and vinyl flooring.
What's included
Garden
TypeSemi-detached house
Bedrooms3
Bathrooms1
HeatingAir Source Heat Pump
MunicipalitySunderland
Location
Map loading soon
Neighborhood data on demand
Nearby essentials will load when this section comes into view.
Listed on
Mortgage calculator
Estimated monthly payment
473 €/mo
Down payment10 % · 9.563 €
9.563 €86.064 € loan
Term
Total repayable142.050 €
Interest rate4.40 %
Representative estimate · Landomo is not a mortgage broker. · Rates updated April 2026