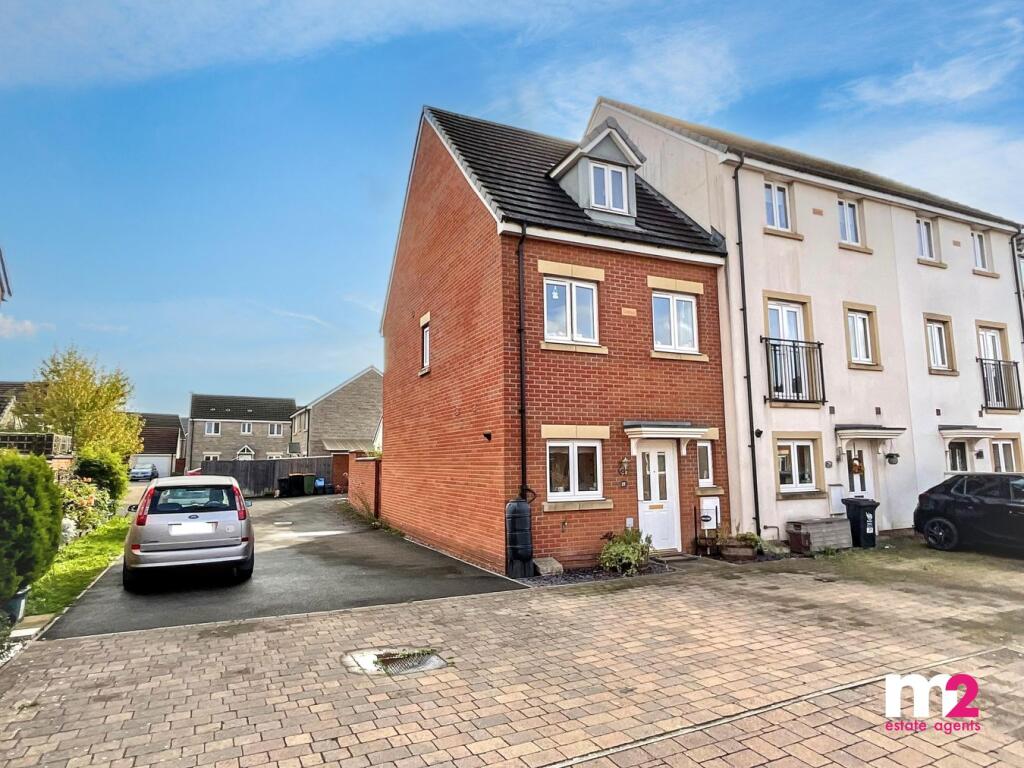
House for sale, 101 m²
Newport, Glan Llyn, Llanwern
3 bedrooms·2 bathrooms
323.044 €
3.198 €/m²
Listed Oct 2, 2026
About this listing
*WELL PRESENTED, 3 DOUBLE BEDROOM, END TERRACE HOUSE ON A MODERN DEVELOPMENT WITH REFITTED KITCHEN, LOUNGE/DINING ROOM, GROUND FLOOR W/C, EN-SUITE, FAMILY BATHROOM, GARAGE & DRIVEWAY WITH THE EASIEST OF ACCESS TO JUNCTIONS 23 & 24 OF THE M4*
Situated on the popular Glan Llyn development on the outskirts of EAST Newport is this well presented, three double bedroom, end terrace family home, located close to local amenities, supermarkets, shopping at Newport Retail Park, World Class Leisure Facilities at Celtic Manor Resort, beautiful lakeside walks and walking distance to the new Primary School whilst also having the easiest of access to Junctions 23 & 24 of the M4 making ideal for commuting.
In brief, the accommodation comprises: to the ground floor: An entrance hall with stairs to the first floor, cloakroom, recently refitted farmhouse-style kitchen benefits from hardwood work surfaces extending to a breakfast bar with plinth down lighters. A wood-strip-effect floor continues from the hallway to an L-shaped lounge/dining room, with a large under-stairs cupboard with French doors opening to the rear garden. To the first floor: A landing leads to two double bedrooms and a family bathroom. To the second floor: The large master bedroom with built-in cupboard and dressing area leads to a good-size en-suite shower room with Velux to rear. Outside, to the front: A hardstanding for 2 vehicles and forecourt laid with broken slate. To the rear: A patio leads on to a cottage-style garden with raised planters enclosed by wall and fence, a gate provides access to a further driveway and single garage.
Construction Type
Cavity
What's included
Garden
Garage
Parking
TypeTerraced house
Living Area101 m²
Bedrooms3
Bathrooms2
HeatingGas, Double Glazing, Gas Central
Location
Map loading soon
Neighborhood data on demand
Nearby essentials will load when this section comes into view.
Listed on
Mortgage calculator
Estimated monthly payment
1.600 €/mo
Down payment10 % · 32.304 €
32.304 €290.740 € loan
Term
Total repayable479.871 €
Interest rate4.40 %
Representative estimate · Landomo is not a mortgage broker. · Rates updated April 2026