House for sale
Rochester
3 bedrooms
471.186 €
Listed Sep 11, 2026
About this listing
Plot 47 | The Keeford | Capstone Oaks
Find out how much you can afford
-
Understanding your finances is crucial when it comes to buying a new home. Using the mortgage advice tool from independent mortgage adviser, Threshold, you'll be able to find out what your budget could be, get an indicative guide to your monthly mortgage payments and even find out how much stamp duty you're likely to have to pay.
- Threshold Financial Services Limited (‘Threshold’) provides mortgage advisory and arranging services and is an appointed representative of The Openwork Partnership, a trading style of Openwork Limited who is authorised and regulated by the Financial Conduct Authority. Taylor Wimpey UK Limited (‘Taylor Wimpey’) works independently from Threshold and will not receive a fee if you click on the link. Taylor Wimpey does not engage in financial services activity and is not responsible for any information or advice (including any mortgage and affordability calculators) provided to you by Threshold. If you click on the link and/or are directed to Threshold’s website in any way, you do so at your own risk, and you will be subject to the terms and conditions of Threshold. Taylor Wimpey recommends that you refer to Threshold’s website terms and conditions and privacy policy prior to using the Threshold website. Taylor Wimpey does not endorse nor approve any of the content on the Threshold website. Taylor Wimpey makes no representation, warranty or commitment and shall have no liability or obligation whatsoever in relation to the content or use of, or correspondence with the Threshold website or any transactions completed, any contract entered into by you with Threshold, or any act or omission of Threshold.
Inside, the entrance hallway leads you through to the open-plan kitchen/dining area that features double doors leading out to the back garden, perfect for hosting a BBQ in the summer with friends, as well as offering a great space for sociable mealtimes with the family. You'll find the cosy living room at the front of the house, which is ideal for relaxing in the evenings after a long day. Completing the ground floor layout is a handy guest cloakroom boasting a utility area.
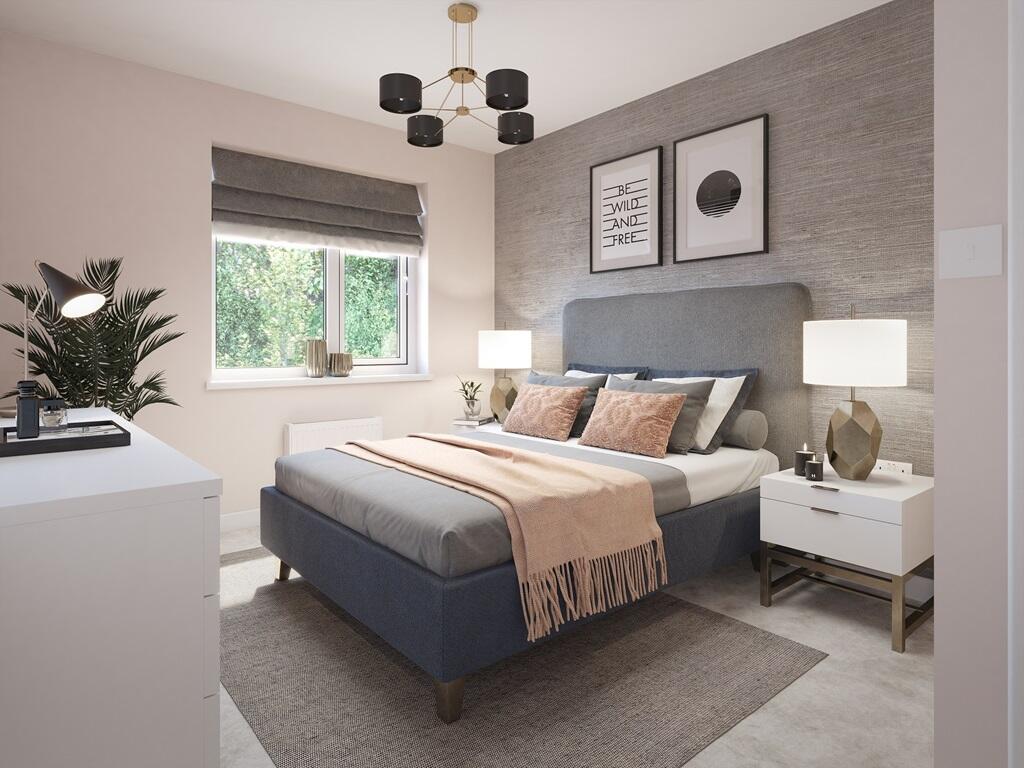
Upstairs is where you will find two double bedrooms, including one that features an en suite shower room, a main bathroom and the third bedroom that is well-suited to a child or even a home office.
Tenure: Freehold
Estate management fee: £439.83
Estate management company: TBC
Council Tax Band: TBC - Council Tax Band will be confirmed by the local authority on completion of the property
EPC rating: TBC
Warranty provider: NHBC
Document signing fee: £120
First Time Buyer Stamp Duty Land : £5,199.75. Estimated amount may apply depending on buyer circumstances. Please check with your solicitor or current government guidance.
Second Time Buyer Stamp Duty Land Tax : £10,199.75. Estimated amount may apply depending on buyer circumstances. Please check with your solicitor or current government guidance. Investor reservation fee: 1% of purchase price
Private sale reservation fee: £1,000
Room Dimensions
Ground Floor
Kitchen Dining Area - 5.41m x 2.74m, 17'9" x 9'0"
Living Room - 3.81m x 3.30m, 12'6" x 10'10"
First Floor
Bedroom 1 - 3.18m x 2.79m, 10'5" x 9'2"
Bedroom 2 - 3.30m x 3.12m, 10'10" x 10'3"
Bedroom 3 - 2.96m x 2.52m, 9'9" × 8'3"
What's included
Garden
Key Stats
Key Stats
TypeSemi-detached house
Bedrooms3
Bathrooms0
HeatingAsk Developer
Location
Map loading soon
Neighborhood data on demand
Nearby essentials will load when this section comes into view.
Listed on
Mortgage calculator
Estimated monthly payment
2.333 €/mo
Down payment10 % · 47.119 €
47.119 €424.067 € loan
Term
Total repayable699.929 €
Interest rate4.40 %
Representative estimate · Landomo is not a mortgage broker. · Rates updated April 2026