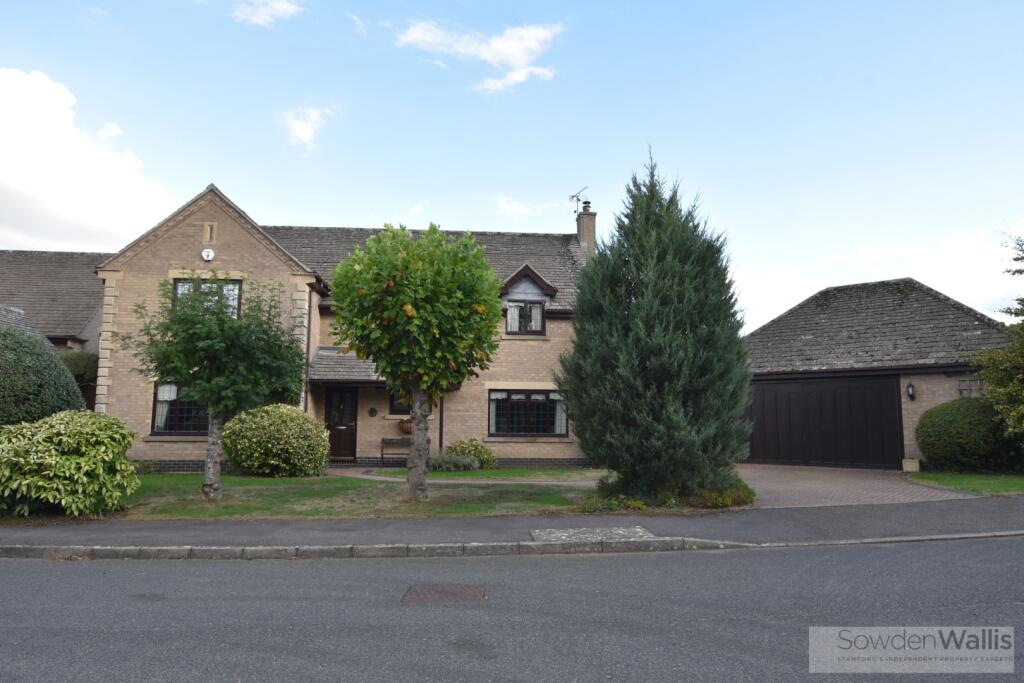
House for sale
Peterborough
4 bedrooms·2 bathrooms
959.886 €
Listed Sep 25, 2026
About this listing
Positioned at the end of a desirable village cul-de-sac, this exceptional four-bedroom detached family home occupies an enviable setting within a small enclave of substantial homes. Immaculately presented and maintained to an exacting standard throughout, the property offers spacious, high-quality accommodation with easy access to Stamford and the highly regarded Copthill School.
A welcoming reception hall with a galleried landing creates an immediate sense of space, leading to the principal living areas. The beautifully crafted oak kitchen breakfast room forms the heart of the home, offering extensive worktop space, quality cabinetry and ample room for family dining, while a separate utility room adds further practicality.
Three generous reception rooms provide excellent versatility, including an elegant sitting room featuring a hand carved stone fireplace with a multi-fuel stove, which opens into a bright garden room overlooking the rear garden.
To the first floor, a spacious landing leads to four double bedrooms and four-piece family bathroom. The impressive principal suite benefits from fitted wardrobes, a dressing area and a stylishly refitted en-suite shower room.
Further benefits include replacement double glazing, gas-fired central heating and a water softener.
Externally, the property enjoys a double-width driveway providing ample off-street parking and leading to an oversized detached double garage with a workshop area, electric door and power. The landscaped rear garden offers an excellent degree of privacy and features a block-paved patio, well-maintained lawns, mature stocked borders, garden lighting and a summer house, creating a superb space for outdoor entertaining and family enjoyment.
Combining outstanding presentation, spacious accommodation and a sought-after village location, this exceptional family home offers a rare opportunity in one of the area's most desirable settings.
Entrance Hall -
Sitting Room - 6.91m x 3.86m (22'8 x 12'8) -
Breakfast Kitchen - 4.75m x 4.37m (15'7 x 14'4) -
Dining Room - 3.20m x 4.39m (10'6 x 14'5) -
Family Room - 3.25m x 4.06m (10'8 x 13'4) -
Garden Room - 3.78m x 3.48m (12'5 x 11'5) -
Utility - 1.80m x 1.83m (5'11 x 6) -
Downstairs W/C - 1.83m x 1.32m (6 x 4'4) -
Landing -
Principal Bedroom - 4.75m x 4.39m (15'7 x 14'5) -
En-Suite - 2.64m x 1.65m (8'8 x 5'5) -
Bedroom Two - 4.98m x 3.25m (16'4 x 10'8) -
Bedroom Three - 4.39m x 3.23m (14'5 x 10'7) -
Bedroom Four - 3.40m x 3.86m (11'2 x 12'8) -
Family Bathroom - 3.25m x 1.80m (10'8 x 5'11) -
Double Garage - 7.42m x 5.26m (24'4 x 17'3) -
What's included
Terrace
Garden
Parking
TypeDetached house
Bedrooms4
Bathrooms2
Energy ClassC
HeatingGas Central
Location
Map loading soon
Neighborhood data on demand
Nearby essentials will load when this section comes into view.
Listed on
Mortgage calculator
Estimated monthly payment
4.753 €/mo
Down payment10 % · 95.989 €
95.989 €863.897 € loan
Term
Total repayable1.425.875 €
Interest rate4.40 %
Representative estimate · Landomo is not a mortgage broker. · Rates updated April 2026