House for sale
Llandudno
3 bedrooms·1 bathroom
400.631 €
Listed Jul 22, 2026
About this listing
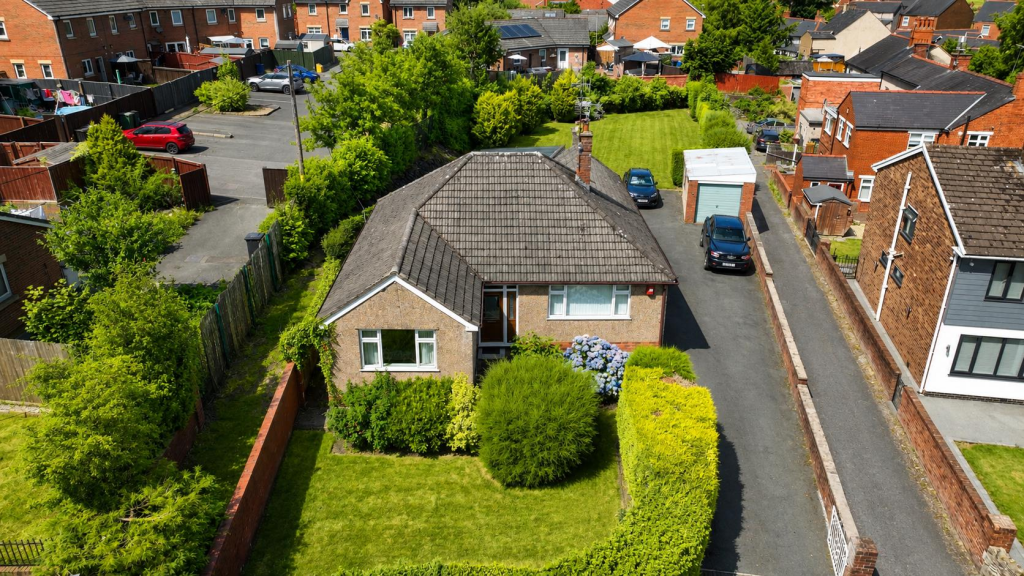
Occupying a generous plot within the popular village of Ponciau, directly opposite sports and playing fields, this spacious three-bedroom detached bungalow offers an excellent opportunity for buyers seeking a property with enormous potential. Although requiring a degree of modernisation, the accommodation benefits from gas central heating and double glazing, together with well-proportioned rooms throughout. The internal accommodation comprises a welcoming entrance hall, spacious dual-aspect living room, fitted kitchen opening into a separate sitting/dining room, three good-sized bedrooms, family bathroom and separate WC. Externally, the property truly excels with ample driveway parking, mature gardens, detached single and double garages, a workshop/utility, outside WC and a large plot offering superb scope for further enhancement (subject to any necessary consents).
Offered to the market with no onward chain, this is an increasingly rare opportunity to acquire a detached bungalow with extensive outbuildings in a highly regarded village location.
Description - A spacious three-bedroom detached bungalow occupying a substantial plot within the popular village of Ponciau. Offering two reception rooms, generous gardens, extensive parking, detached single and double garages plus useful outbuildings, the property provides outstanding potential for modernisation and is available with no onward chain.
Location - Situated in the popular village of Ponciau, the property enjoys a convenient position opposite local sports and recreation fields whilst remaining within easy reach of a wide range of everyday amenities including shops, schools, healthcare facilities and public transport links. Wrexham city centre is approximately 5 miles away, with excellent road connections to Chester, Oswestry and the A483 providing access to the wider North West and Midlands motorway network.
Entrance Hall - 2.21m x 1.98m (7'3" x 6'6") - The property is entered via an attractive opaque leaded double-glazed composite front door, opening into a spacious and welcoming entrance hall. Features include a radiator, storage cupboard, and doors providing access to the living room, three bedrooms, and family bathroom.
Sitting / Dining Room - 4.67m x 3.10m (15'4" x 10'2") - A versatile second reception room with windows to both side elevations, a radiator, timber-panelled ceiling, and gas fire, providing an ideal additional sitting room or formal dining space.
Sitting Room -
- -
Living Room - 4.52m x 3.73m (14'10" x 12'3") - A bright dual-aspect reception room enjoying windows to the front and side elevations, allowing plenty of natural light. The room benefits from a radiator and an attractive log-effect gas fire, creating a cosy focal point.
- -
Inner Hallway - 3.20m x 0.79m (10'6" x 2'7") - Featuring quarry tiled flooring with doors leading to the separate WC and kitchen. A rear porch provides access to the courtyard via a single-glazed external door and enjoys windows overlooking the rear garden.
Kitchen - 3.35m x 3.20m (11'0" x 10'6") - Fitted with a range of light wood-effect wall, base and drawer units complemented by work surfaces incorporating a stainless steel single drainer sink unit with tiled splashback. There is space for a cooker, plumbing for a washing machine, partially tiled walls, a radiator, a window to the side elevation, and sliding glazed doors opening into the sitting/dining room.
- -
Bedroom One - 4.01m x 3.53m (13'2" x 11'7") - A generous double bedroom with a window overlooking the front elevation and radiator.
- -
Bedroom Two - 3.25m x 3.20m (10'8" x 10'6") - Double bedroom fitted with an extensive range of built-in wardrobes, drawers, base cupboards and overhead storage. Window to the side elevation with radiator beneath.
Bedroom Three - 3.15m x 2.74m (10'4" x 9'0") - A well-proportioned third bedroom with window to the rear elevation and radiator.
- -
Bathroom - 2.29m x 1.45m (7'6" x 4'9") - Appointed with a coloured suite comprising a panelled bath with electric shower and glazed screen, pedestal wash hand basin and fully tiled walls. Additional features include a radiator, fitted shelved storage cupboard and opaque window to the rear elevation.
Separate Wc - Fitted with a low-level WC and conveniently located off the inner hallway.
Externally - The property occupies a particularly generous plot with well-established gardens to both the front and rear. To the front is an attractive lawned garden bordered by mature conifer hedging and stocked with a variety of established plants and shrubs. Double wrought iron gates open onto a driveway providing extensive off-road parking for numerous vehicles and leading to the various garages and outbuildings. The rear garden is predominantly laid to lawn and enjoys a mature setting with established trees, shrubs and planting around its boundaries, offering excellent privacy and considerable potential for keen gardeners.
Detached Single Garage - A prefabricated detached garage with up-and-over door, side access door and side window.
Utility/Workshop - 5.03m x 3.10m (16'6" x 10'2") - A useful outbuilding benefiting from power and lighting, fitted with a stainless steel double drainer sink unit, base cupboard, plumbing for a washing machine, vented outlet for a tumble dryer and windows to the front and side elevations.
Detached Double Garage - 6.02m x 5.33m (19'9" x 17'6") - A substantial detached double garage with power and lighting, accessed via twin timber garage doors, providing excellent storage, workshop space or secure vehicle accommodation.
Outside Wc - An external WC with side window.
Services - The agents have not tested any of the appliances listed in the particulars.
Tenure: Freehold
Council Tax Band: D - £2,193.00
It must be noted that the sale will be subject to an overage provision of 20% over a period of 25 years.
Viewings - Strictly by prior appointment with Town & Country Wrexham on .
To Make An Offer - If you would like to make an offer, please contact a member of our team who will assist you further.
Mortgage Advice - Town and Country can refer you to Gary Jones Mortgage Consultant who can offer you a full range of mortgage products and save you the time and inconvenience for trying to get the most competitive deal to meet your requirements. Gary Jones Mortgage Consultant deals with most major Banks and Building Societies and can look for the most competitive rates around to suit your needs. For more information contact the Wrexham office on .
Gary Jones Mortgage Consultant normally charges no fees, although depending on your circumstances a fee of up to 1.5% of the mortgage amount may be charged. Approval No. H110624
YOUR HOME MAY BE REPOSSESSED IF YOU DO NOT KEEP UP REPAYMENTS ON YOUR MORTGAGE.
What's included
Garden
Parking
TypeDetached house
Bedrooms3
Bathrooms1
HeatingAsk Agent
Location
Map loading soon
Neighborhood data on demand
Nearby essentials will load when this section comes into view.
Listed on
Mortgage calculator
Estimated monthly payment
1.984 €/mo
Down payment10 % · 40.063 €
40.063 €360.568 € loan
Term
Total repayable595.123 €
Interest rate4.40 %
Representative estimate · Landomo is not a mortgage broker. · Rates updated April 2026