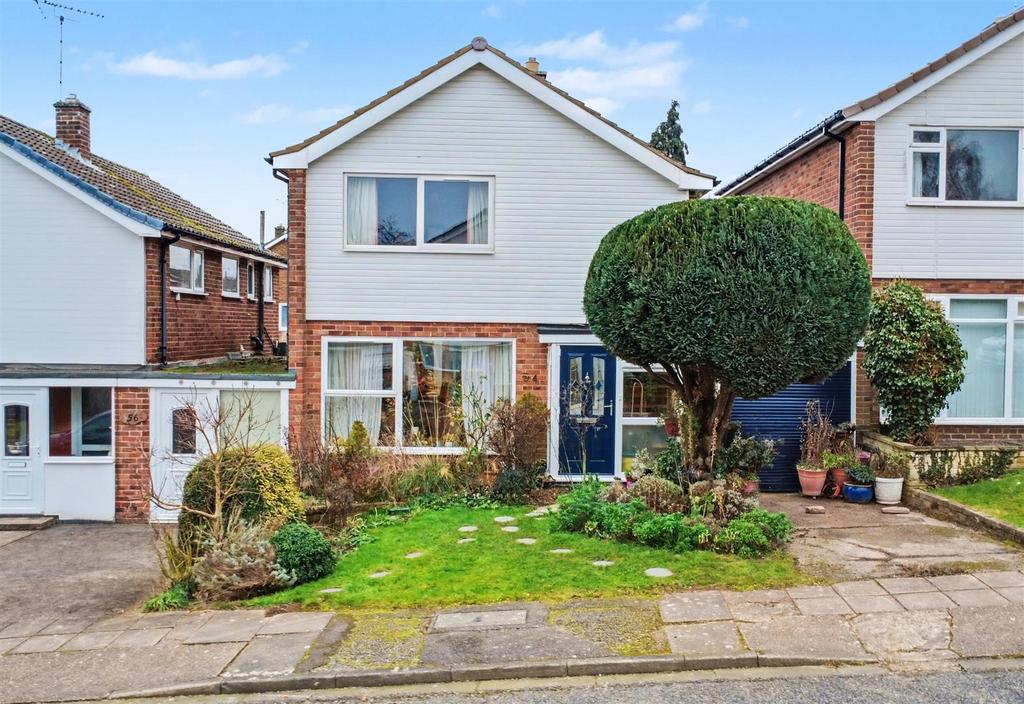
House for sale
Nottingham
3 bedrooms·1 bathroom
364.558 €
Listed Sep 10, 2026
About this listing
A spacious three-bedroom linked detached house, with the benefit of a garage, off-road parking, well-maintained private and enclosed rear garden, owned solar panels and battery, and a light and airy living space, within easy reach of a range of local shops and amenities including schools, transport links, playing fields and Beeston town centre. This delightful link-detached house presents an excellent opportunity for families and professionals alike. With its inviting façade and well-maintained exterior, this property offers a warm welcome from the moment you arrive. Inside, you will find two spacious reception rooms, perfect for both relaxation and entertaining. These versatile spaces can be tailored to suit your lifestyle, whether you envision a cosy living room for family gatherings or a stylish dining area for hosting friends. The natural light that floods these rooms creates a bright and airy atmosphere, enhancing the overall appeal of the home. The property boasts three comfortable bedrooms, providing ample space for family members or guests. Each room is designed to offer a peaceful retreat, ensuring restful nights and rejuvenating mornings. The layout is practical and functional, making it easy to adapt the spaces to your needs. Completing this lovely home is a well-appointed bathroom, designed for both convenience and comfort. It offers all the essential amenities, making daily routines a breeze. Situated in a desirable location, this house is close to local amenities, schools, and parks, making it an ideal choice for families. The vibrant community of Beeston is known for its friendly atmosphere and excellent transport links, ensuring easy access to Nottingham city centre and beyond. In summary, this link-detached house on Longleat Crescent is a wonderful opportunity for those seeking a comfortable and inviting home in a sought-after area. With its generous living spaces, three bedrooms, and convenient location, it is sure to attract interest from a variety of buyers. Do not miss the chance to make this charming property your own. Entrance Porch - A composite entrance door, UPVC double glazed window to the front and side, and UPVC double glazed door with flanking window to the entrance hall. Entrance Hall - Wooden flooring, radiator, stairs to the first floor, useful understairs storage cupboard, cloak cupboard and doors to the kitchen and lounge. Lounge - 4.8m x 3.65m (15'8" x 11'11" ) - Wooden flooring, gas-fire UPVC double glazed window to the front, radiator and opening into the dining room. Dining Room - 3.33m x 3.03m (10'11" x 9'11" ) - Wooden flooring, radiator, door to the kitchen and UPVC double glazed sliding doors to the conservatory. Conservatory - With UPVC double glazed door to the rear and UPVC double glazed windows to the rear and both sides. Kitchen - 4.26m x 2.4m (13'11" x 7'10" ) - Fitted with a range of wall, base and drawer units, work surfaces, double sink and drainer unit with mixer tap, space for a cooker, space for a fridge, breakfast bar, UPVC double glazed window to the rear, pantry cupboard, and UPVC double glazed door to the utility room. Utility - with plumbing for a washing machine, a large built-in storage cupboard, UPVC double glazed door with flanking window to the rear, and doors to the garage and WC. Downstairs Wc - Fitted with a low level WC and UPVC double glazed window to the rear. Garage - 4.78m x 2.42m (15'8" x 7'11") - With an electric rollup garage door to the front and lighting. First Floor Landing - UPVC double glazed window to the side, loft hatch and doors to the WC, bathroom and three bedrooms. Bedroom One - 4.28m x 3.66m (14'0" x 12'0" ) - Wooden flooring, UPVC double glazed window to the front and radiator. Bedroom Two - 3.5m x 3.34m (11'5" x 10'11" ) - A carpeted double bedroom with UPVC double glazed window to the rear and radiator. Bedroom Three - 3.1m x 2.1m (10'2" x 6'10" ) - A carpeted bedroom with UPVC double glazed window to the side and radiator. Bathroom - Comprising a panelled bath with electric shower over, pedestal wash-hand basin, half tiled walls, UPVC double glazed window to the side, wall-mounted heated towel rail, radiator and storage cupboard housing the Worcester combination boiler. Separate Wc - Fitted with a WC and UPVC double glazed window to the side. Outside - To the front of the property, you will find a lawned garden with a range of mature trees and shrubs, stocked beds and borders and concrete driveway for off-road parking. To the rear of the property you find a private and enclosed well-maintained garden which includes a lawn, a range of mature trees and shrubs, stocked beds and borders, a gravelled footpath, a pond and fence boundaries. Material Information: - Freehold Property Construction: Brick Water Supply: Mains Sewerage: Mains Heating: Mains Gas Solar Panels: Yes- Owned Building Safety: No Obvious Risk Restrictions: None Rights and Easements: None Planning Permissions/Building Regulations: None Accessibility/Adaptions: None Does the property have spray foam in the loft?: No Has the Property Flooded?: No Disclaimer: - These details and Key facts are for guidance only and complete accuracy cannot be guaranteed If there is any point, which is of particular importance, verification should be obtained. All measurements are approximate. No guarantee can be given with regard to planning permissions or fitness for purpose. No apparatus, equipment, fixture or fitting has been tested. Full material information is available in hard copy upon request. A Spacious Three Bedroom Linked-Detached House in a Sought-After Residential Location.
What's included
Garden
Garage
Parking
TypeDetached house
Bedrooms3
Bathrooms1
HeatingAsk Agent
Location
Map loading soon
Neighborhood data on demand
Nearby essentials will load when this section comes into view.
Mortgage calculator
Estimated monthly payment
1.805 €/mo
Down payment10 % · 36.456 €
36.456 €328.102 € loan
Term
Total repayable541.537 €
Interest rate4.40 %
Representative estimate · Landomo is not a mortgage broker. · Rates updated April 2026