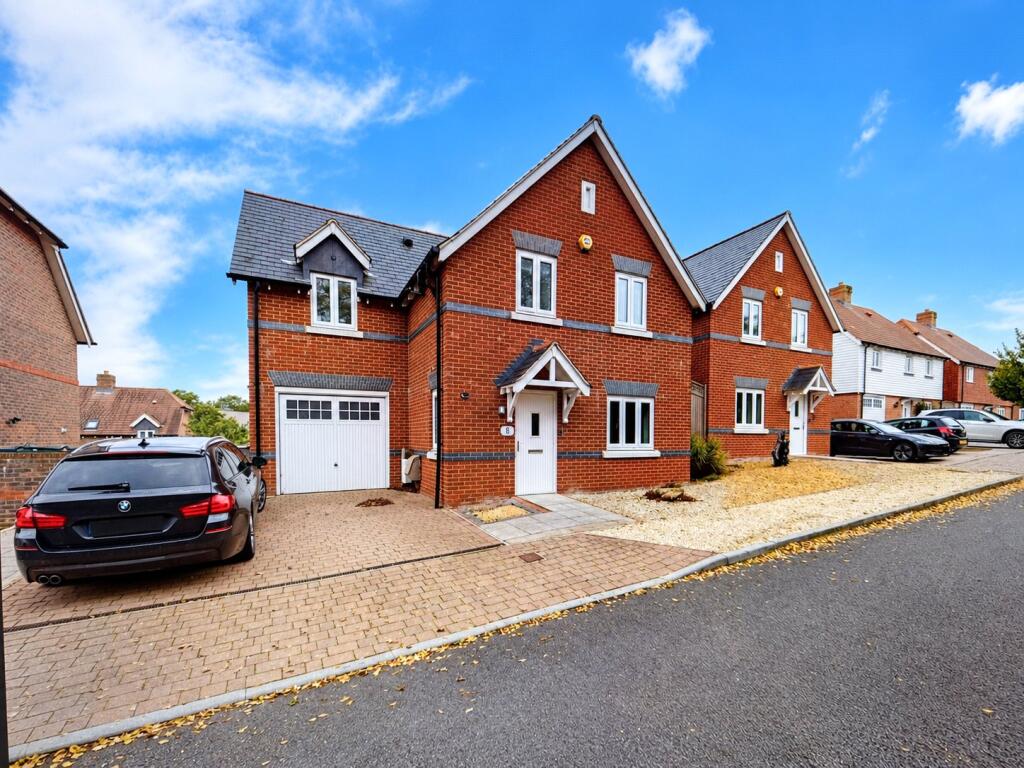
House for sale
Wealden, Hailsham
5 bedrooms·2 bathrooms
537.455 €
Listed Oct 5, 2026
About this listing
AN ABSOLUTE TARDIS – YOU REALLY MUST COME AND SEE IT! - If space, light and versatility are on your wish list, this is one you simply cannot afford to overlook!
This exceptionally spacious 4/5-bedroom detached house is a genuine surprise from the moment you step inside. Tucked away in a quiet cul-de-sac close to Hailsham Town Centre, this fantastic home offers an incredible amount of accommodation, with generous rooms, plenty of natural light and a layout that can adapt beautifully to suit modern family life.
Outside, there is a good-sized, level SOUTH-FACING garden, providing a lovely private space to enjoy the sunshine, entertain friends and family or simply relax.
The accommodation is extremely versatile, offering the flexibility of four or five bedrooms depending on your needs, as well as plenty of options for home working, hobbies, guests or additional family living space.
The photographs simply do not do justice to the amount of space this property has to offer. You really need to walk through the front door to appreciate just how much house you get here.
Don't judge this one from the outside – come and see it for yourself!
EPC - B Council Tax band F
ENTRANCE DOOR
HALLWAY
Window to front. Radiators. Central heating thermostat. Large under stairs storage cupboard. Further large over stairs cupboard.
SITTING ROOM/BEDROOM 5
4.62m x 3.25m
Dual aspect with windows to front and side elevations. Radiators.
BEDROOM 3
3.56m x 3.25m
Window to rear elevation. Radiator.
SHOWER ROOM
Opaque window to rear. Enclosed shower cubicle. Vanity unit with inset basin. Close coupled W.C. Heated towel rail. Mirror fronted wall cabinet. Inset lighting and shaver point.
LOWER GROUND HALLWAY
Door opening onto rear garden. Radiator. Tiled floor.
FAMILY ROOM/BEDROOM 5/STUDY
5.3m x 2.97m
Window overlooking rear garden. Tall deep shelved storage cupboard. Radiators. Central heating thermostat.
KITCHEN/DINING/FAMILY ROOM
8.33m x 5.3m
Dual aspect with window to side and French Doors opening onto rear garden. Fully fitted range of attractive wall and base units. Co-ordinating worksurfaces with 1.5 bowl single drainer sink unit. Induction hob with extractor fan above. Built in high level oven. Integrated dishwasher and fridge/freezer. Walk in under stairs storage cupboard. Radiators.
UTILITY ROOM
Matching kitchen range of wall and base units with co-ordinating worksurfaces above. Tall larder/storage cupboard. Single drainer sink unit. Space and plumbing for washing machine and tumble dryer. tiled floor.
CLOAKROOM
Vanity unit with inset basin. Close coupled W.C. Mirror fronted wall cabinet. Radiator. Part tiled walls. Tiled floor. Extractor fan.
FIRST FLOOR LANDING
Built in shelved airing cupboard housing high pressure tank. Radiator.
BEDROOM 1
4.3m x 3.96m
Window to front elevation. Twin built in double wardrobes. Radiator.
EN-SUITE SHOWER ROOM
Opaque window to front elevation. Enclosed shower cubicle. Vanity unit with inset basin. Close coupled W.C. Mirror fronted wall cabinet. Part tiled walls. Heated towel rail.
BEDROOM 2
5.46m x 3.02m
Dual aspect with windows to front and rear. Quality range of professionally fitted wardrobes. Radiator.
BEDROOM 4
3.73m x 3.23m
Window to rear elevation. Wall to wall professionally fitted wardrobes. Radiator.
BATHROOM
Opaque window to rear. Panel bath with shower attachment and screen. Vanity unit with inset basin. Close Coupled W.C. Mirror fronted wall cabinet. Tiled floor. heated towel rail.
FRONT GARDEN
REAR GARDEN
South facing rear garden of good size mainly laid to lawn with paved patio and flower borders. Pear, Cherry, Olive, Apple, Plum trees and grapevine are all planted around the perimeter. Corner shaped Summer House. Outside tap. External electric power points. Outside lights.
SUN CANOPY
GARAGE
Up and over door with power and light also housing wall mounted boiler.
DRIVEWAY
Block paved driveway.
What's included
Garden
Parking
TypeDetached house
Bedrooms5
Bathrooms2
Energy ClassB
HeatingAsk Agent
MunicipalityWealden
Location
Map loading soon
Neighborhood data on demand
Nearby essentials will load when this section comes into view.
Listed on
Mortgage calculator
Estimated monthly payment
2.661 €/mo
Down payment10 % · 53.746 €
53.746 €483.709 € loan
Term
Total repayable798.369 €
Interest rate4.40 %
Representative estimate · Landomo is not a mortgage broker. · Rates updated April 2026