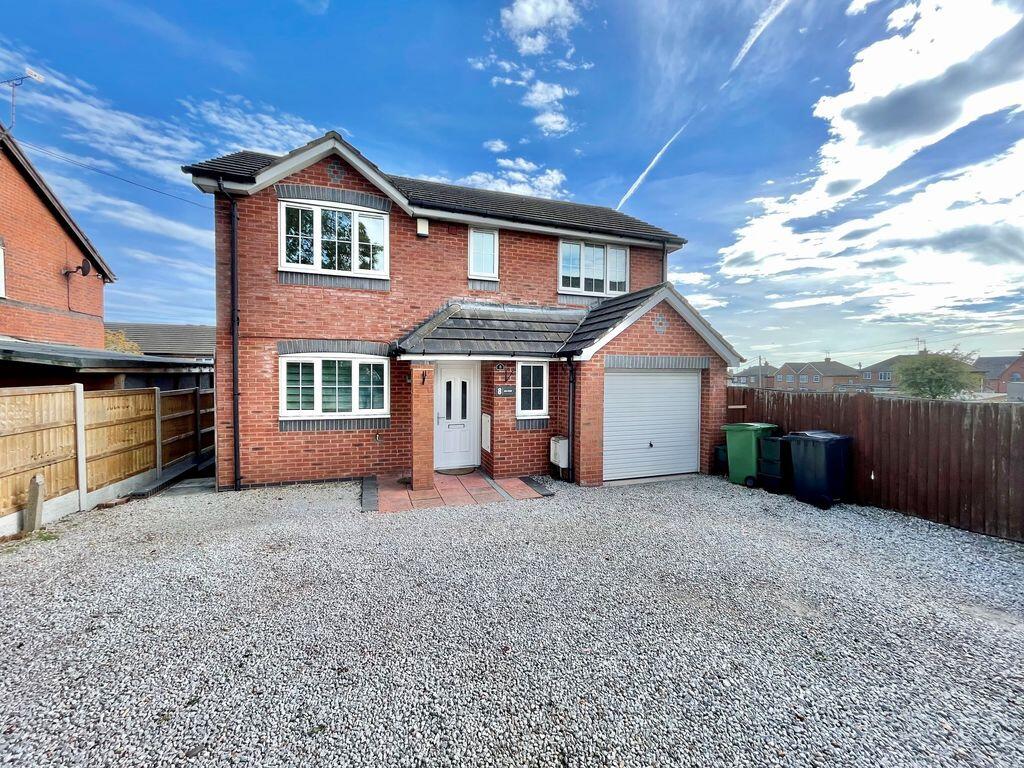
House for sale, 107 m²
Llandudno, Rhosllanerchrugog
4 bedrooms·2 bathrooms
353.802 €
3.307 €/m²
Listed Oct 8, 2026
About this listing
NO CHAIN. An individual modern detached family home of unusual design providing well appointed four bedroom / two bathroom accommodation of approximately 1150 square feet (107 square metres) in a central village location convenient to the A483 (2 miles) and Wrexham (3 miles).
Location
The property is situated close to the heart of the village approximately a mile from the nearest access-point onto the A483 which provides dual carriageway access to Wrexham (3 miles) and Chester (12 miles) to the north and to Oswestry (9 miles) and Shrewsbury to the south. The village provides a range of amenities including a Primary School, Dental Surgery and a variety of Shops including a Co-Op Supermarket. Facilities are also available in the neighbouring settlements of Ruabon and Rhos.
Constructed
of brick-faced external cavity walls beneath a tiled roof.
On The Ground Floor
Porch
Wall-light. Part double glazed PVCu framed door to:
Entrance Hall
7' 6'' x 7' 6'' (2.28m x 2.28m) maximum.
Double power point. Radiator. Open Reach telephone point. Door-chimes.
Cloakroom
6' 9'' x 3' 0'' (2.06m x 0.91m)
Fitted two piece white suite comprising a pedestal wash hand basin and close coupled dual flush w.c. Radiator. Half tiled walls. Ceramic tiled floor.
Dining Kitchen
11' 0'' x 10' 6'' (3.35m x 3.20m)
Fitted laminate fronted units including a single drainer stainless steel sink unit inset into a double base unit and extended work surface, beneath which there is plumbing for a washing machine. Separate single base unit, drawer pack and built-under electric oven with an inset gas hob and chimney-style extractor hood above. Four-doored suspended wall units. Tall housing with a "Teknix" upright fridge freezer. Separate range of three-doored base units with four-doored suspended wall cabinets above. Two double power points exposed with concealed spurs for appliances. Ceramic tiled floor. Ceramic tiled splash-back. Radiator.
On The Lower Ground Floor
Lounge/Dining Room
26' 8'' x 12' 10'' (8.12m x 3.91m)
French windows to the rear garden. Remote-controlled living flame electric fire to a fireplace surround. Television and satellite aerial points. Seven double power points. Four wall-lights. Two pendant light points.
On The First Floor
Landing
Linen cupboard with radiator.
Bedroom 2
13' 1'' x 10' 5'' (3.98m x 3.17m)
Radiator. Three double power points. Television aerial point.
Bedroom 3
13' 2'' x 8' 0'' (4.01m x 2.44m)
Radiator. Three double power points. Television aerial point.
Bathroom
9' 1'' x 7' 3'' (2.77m x 2.21m) maximum.
Fitted three piece white suite comprising a panelled bath with a folding shower screen and mixer tap attachment, pedestal wash hand basin and close coupled dual flush w.c. Part tiled walls. Ceramic tiled floor. Radiator.
On The Second Floor
Landing
Double power point.
Bedroom 1
10' 11'' x 10' 6'' (3.32m x 3.20m)
Three double power points. Television aerial point. Radiator.
En-Suite Shower Room
6' 5'' x 3' 10'' (1.95m x 1.17m)
Fitted three piece white suite comprising a full-width tray with folding door and mains thermostatic shower fitting, wall mounted wash hand basin and close coupled dual flush w.c.
Bedroom 4
10' 9'' x 9' 0'' (3.27m x 2.74m)
Three double power points. Television aerial point. Radiator.
Outside
A stone covered frontage providing Parking for several vehicles gives access to the Integral Garage 17' x 8'8" (5.18m x 2.64m) fitted with a metal up and over door, electric light and power points, and wall mounted "Ideal" combination gas-fired boiler. Pedestrian pathway to one side elevation leading to a flagged rear Patio and stone covered garden area enclosed by mature hedgerow.
Services
Mains water, gas and electricity are connected subject to statutory regulations. Private drainage. The central heating is a conventional radiator system effected by the wall mounted "Ideal" combination gas-fired boiler situated in the Garage. The property is wired for a BT telephone system.
Tenure
Freehold. Vacant Possession on Completion. NO CHAIN.
Note
The carpets, window coverings and light fittings as fitted are to be included at the sale price.
EPC
EPC Rating - 73|C.
Council Tax Band
The property is valued in Band "E".
Directions
For satellite navigation use the post code LL14 2SL. Leave the A483 town by pass at junction 3 Croesfoel roundabout by Starbucks. Take the exit for Johnstown/Rhos. Proceed for about a mile into the village . Continue straight ahead at the traffic lights and the property will be observed on the left just after passing "Stablegates".
What's included
Garden
Parking
TypeDetached house
Living Area107 m²
Bedrooms4
Bathrooms2
HeatingAsk Agent
Location
Map loading soon
Neighborhood data on demand
Nearby essentials will load when this section comes into view.
Listed on
Mortgage calculator
Estimated monthly payment
1.752 €/mo
Down payment10 % · 35.380 €
35.380 €318.422 € loan
Term
Total repayable525.560 €
Interest rate4.40 %
Representative estimate · Landomo is not a mortgage broker. · Rates updated April 2026