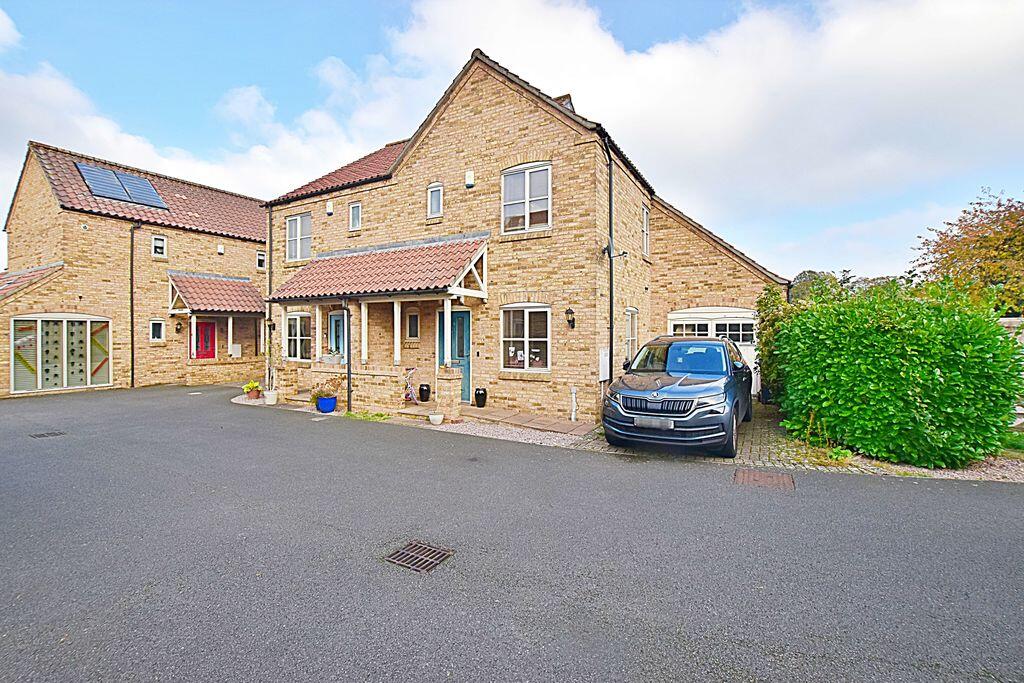
House for sale, 111 m²
West Lindsey, Reepham
3 bedrooms·2 bathrooms
347.897 €
3.135 €/m²
Listed Nov 2, 2026
About this listing
Starkey&Brown are pleased to offer this well-presented and spacious semi-detached house, located in a pleasant cul-de-sac position within the picturesque and highly regarded village of Reepham. Accommodation extends to approximately 1,200 sq ft (including garage) and briefly comprises an entrance hallway, ground floor WC, 20ft lounge and a 15'3 kitchen diner. To the first floor there are three good-sized bedrooms, a dressing room and ensuite shower room to the master bedroom, plus a separate family bathroom. Outside, the property benefits from driveway parking, a garage incorporating a utility area, and an enclosed rear garden. NO CHAIN!! Council tax band: B. Freehold.
Entrance Hallway
Having a part-glazed front entrance door, ceramic tiled floor, coved ceiling, and door into lounge.
Ground Floor WC
Having a low-level WC, wall-hung wash hand basin, ceramic tiled floor, and cloak cupboard.
Lounge
20' 0'' max x 15' 3'' max (6.09m x 4.64m)
Having attractive oak wooden flooring, coved ceiling, stairs rising to the first floor, and opening into:
Kitchen Diner
15' 3'' x 10' 10'' (4.64m x 3.30m)
Having a range of matching wall and base units, one-and-a-half-bowl single-drainer stainless steel sink unit with mixer taps over and tiled splashbacks, built-in oven, 5-ring burner gas hob with cooker hood over, integral dishwasher, ceramic tiled floor, coved ceiling, door to garden and door to garage.
First Floor Landing
Having a radiator, coved ceiling, and access to an insulated and part-boarded loft.
Master Bedroom
15' 3'' x 10' 11'' max (4.64m x 3.32m)
Having a radiator, coved ceiling, and archway into:
Dressing Room
8' 4'' x 6' 6'' (2.54m x 1.98m)
Having a Velux window on the side aspect.
En-Suite
Having a three-piece suite comprising a main fed rainfall shower and an additional hand-held shower, wall-hung wash hand basin, low-level WC, tiled effect vinyl flooring, Velux window to the side, and an extractor.
Bedroom 2
12' 3'' x 7' 7'' (3.73m x 2.31m)
Having a radiator and a coved ceiling.
Bedroom 3
10' 0'' x 7' 7'' (3.05m x 2.31m)
Having a radiator and a coved ceiling.
Family Bathroom
Having a four-piece suite comprising panelled bath, corner shower cubicle with mains-fed rainfall shower, additional hand-held shower and glass shower door, wall-hung wash hand basin, low-level WC, wood-effect vinyl flooring, a radiator, coved ceiling and extractor.
Outside Front
To the front of the property is a storm porch leading to the front entrance door and a block-paved driveway leading to the side and garage.
Outside Rear
To the rear of the property is an enclosed lawned garden with paved patio areas.
Garage
17' 6'' x 9' 9'' (5.33m x 2.97m)
Having double wooden entrance doors, power, and light. Utility area with plumbing for a washing machine, space for additional appliances, and work surfaces. Door leading to the kitchen diner.
What's included
Garden
Parking
TypeSemi-detached house
Living Area111 m²
Bedrooms3
Bathrooms2
HeatingAsk Agent
MunicipalityWest Lindsey
Location
Map loading soon
Neighborhood data on demand
Nearby essentials will load when this section comes into view.
Listed on
Mortgage calculator
Estimated monthly payment
1.723 €/mo
Down payment10 % · 34.790 €
34.790 €313.107 € loan
Term
Total repayable516.788 €
Interest rate4.40 %
Representative estimate · Landomo is not a mortgage broker. · Rates updated April 2026