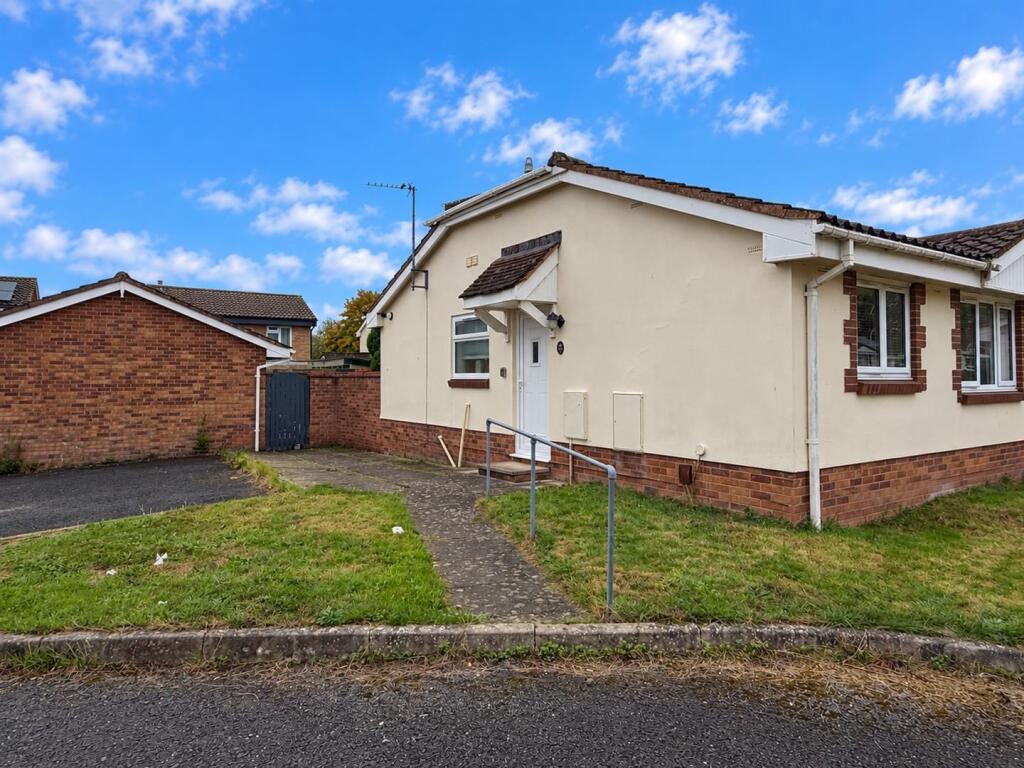
House for sale
Hereford, Bobblestock
2 bedrooms·1 bathroom
232.897 €
Listed Oct 9, 2026
About this listing
Situated in this popular residential location, a well presented two bedroom semi detached bungalow offering an ideal home for those looking to downsize. The property benefits from gas central heating, double glazing, a modern kitchen & bathroom, garage & enclosed garden. A viewing is highly recommended.
Ground Floor - With canopy porch and upvc entrance door leading into the
Entrance Hall - With vinyl flooring, a ceiling light point, radiator, loft hatch, two useful storage cupboards and doors to
Lounge/Dining Room - A spacious lounge/diner with fitted carpet, a central ceiling light, two radiators, ample space for both living and dining with french doors out to the rear garden and a door leading into the
Kitchen - A spacious lounge/diner with fitted carpet, a central ceiling light, two radiators, ample space for both living and dining with french doors out to the rear garden and a door leading into the
Bedroom One - A spacious main bedroom with fitted carpet, a central ceiling light, radiator, double glazed window with fitted blind and ample space for wardrobes.
Bedroom Two - A spacious main bedroom with fitted carpet, a central ceiling light, radiator, double glazed window with fitted blind and ample space for wardrobes.
Shower Room - A modern fitted shower room comprising a corner shower cubicle with electric fitment shower over and panelled surround, wash hand basin with tiled splash back and storage under, low level w/c, double glazed window and radiator.
Outside - To the rear there is a low maintenance garden laid to a mix of patio, decking and artificial lawn enclosed by a mix of fencing and brick walling with a useful outside tap and side access gate. The property also benefits from a detached garage with up and over door.
Directions - Proceed west out of Hereford along Whitecross Road, on reaching the roundabout after one mile take the third exit into Three Elms Road, continue for one mile and take the right hand turning onto Sandown Drive then turn left onto Kempton Avenue, continue along Kempton Avenue taking the left hand turning for Haldon Way and then right at the T junction and the property is situated in the far right corner as indicated by the Flint & Cook for sale sign.
Money Laundering - Prospective purchasers will be asked to produce identification, address verification and proof of funds at the time of making an offer.
Opening Hours - Monday - Friday9.00 am - 5.30 pm
Saturday 9.00 am - 1.00 pm
Outgoings - Water and drainage rates are payable.
Property Services - Mains water, electricity, drainage and gas are connected. Gas-fired central heating.
Residential Lettings & Property Management - We operate a first class residential lettings and property management service, and are always looking for new landlords. For further details please contact James Garibbo .
Tenure & Possession - Freehold - vacant possession on completion.
Viewing Arrangements - Strictly by appointment through the Agent .
What's included
Garden
TypeSemi-detached house
Bedrooms2
Bathrooms1
HeatingGas Central
Location
Map loading soon
Neighborhood data on demand
Nearby essentials will load when this section comes into view.
Listed on
Mortgage calculator
Estimated monthly payment
1.153 €/mo
Down payment10 % · 23.290 €
23.290 €209.607 € loan
Term
Total repayable345.960 €
Interest rate4.40 %
Representative estimate · Landomo is not a mortgage broker. · Rates updated April 2026