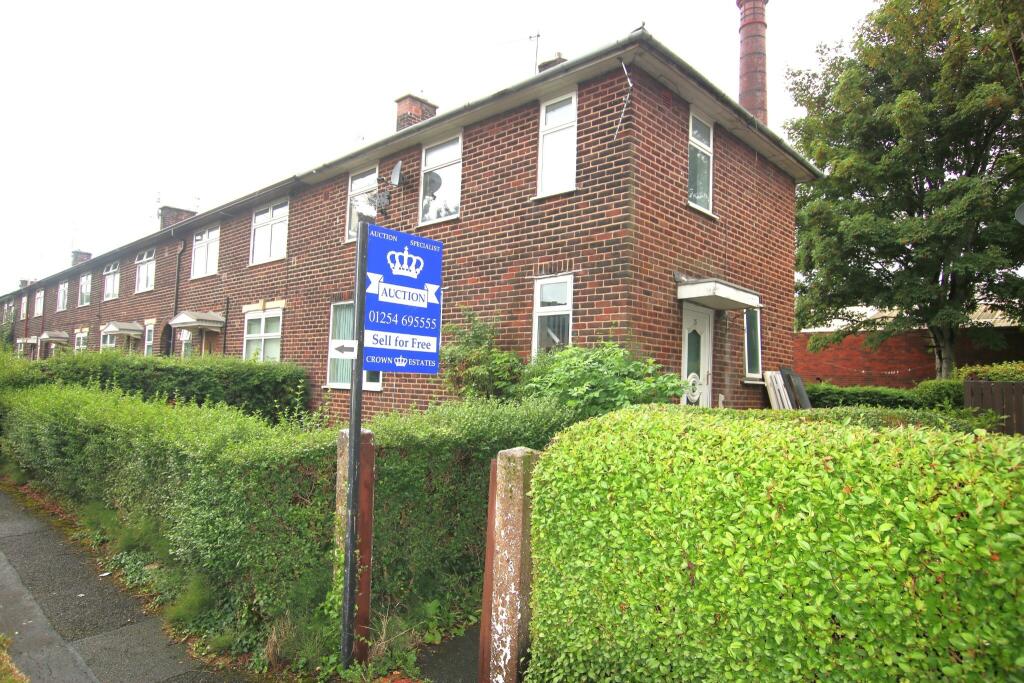
House for sale
Blackburn
3 bedrooms·1 bathroom
163.083 €
Listed Sep 2, 2026
About this listing
IDEAL INVESTMENT OPPORTUNITY
Three bedroom end of terraced garden fronted property situated in the popular location of Audley within easy reach of local amenities in the surrounding area.
Ground floor accommodation
Hall
Dimensions: 4.0m x 2.15m
The hall comprises of: External wooden door, ceiling light, double radiator, storage cupboard, stairs to the first floor with understairs storage, carpet to the floor.
Lounge
Dimensions: 4.85m x 3.5m
The lounge comprises of: uPVC double glazed windows x 2, internal wooden door with glass panel, ceiling light, double radiator, TV/Phone point, electric fire with wooden surround, carpet to the floor.
Kitchen
Dimensions: 4.8m x 2.2m
The kitchen comprises of: uPVC double glazed window, wall & base units, stainless steel sink with drainer & mixer tap, ceiling light, double radiator, plumbed for washing machine, laminate effect lino to the floor, there is a door that leads to rear garden.
First floor accommodation
Landing Area
Dimensions: 1.35m x 1.4m
This comprises of: Ceiling light, carpet to the floor.
Bedroom One
Dimensions: 3.67m x 3.87
The bedroom comprises of: uPVC double glazed windows x 2, internal wooden door, ceiling light, double radiator, single built in wardrobe, carpet to the floor.
Bedroom Two
Dimensions: 3.3m x 3.4m
The bedroom comprises of: uPVC double glazed window, internal wooden door, ceiling light, single radiator, double built in wardrobe, carpet to the floor.
Bedroom Three
Dimensions: 2.52m x 2.0m
The bedroom comprises of: uPVC double glazed window, internal wooden door, single radiator, carpet to the floor.
Bathroom (downstairs)
Dimensions: 2.85m x 1.6m
The bathroom comprises of: uPVC double glazed windows x 2, W.C, hand wash basin, bath with overhead shower, single radiator, partly tiled to the walls, tiled effect lino to the floor.
Externally
This property has gardens to the front & rear.
FOR SALE BY AUCTION: Starting Bids £139,950 Terms and conditions apply.
Being Sold via Secure online bidding.
All descriptions in this brochure are the opinions of Crown Estate and Letting Agents and their employees with any additional information advised by the seller. Properties must be viewed in order to come to your own conclusions and decisions. Although every effort is made to ensure measurements are correct, please check all dimensions and shapes before making any purchases or decisions reliant upon them. Please note that any services, appliances or heating systems have not been tested by Crown Estate and Letting Agents and no warranty can be given or implied as to their working order.
What's included
Terrace
Garden
Key Stats
Key Stats
TypeTerraced house
Bedrooms3
Bathrooms1
Energy ClassE
HeatingAsk Agent
Location
Map loading soon
Neighborhood data on demand
Nearby essentials will load when this section comes into view.
Listed on
Mortgage calculator
Estimated monthly payment
808 €/mo
Down payment10 % · 16.308 €
16.308 €146.775 € loan
Term
Total repayable242.254 €
Interest rate4.40 %
Representative estimate · Landomo is not a mortgage broker. · Rates updated April 2026