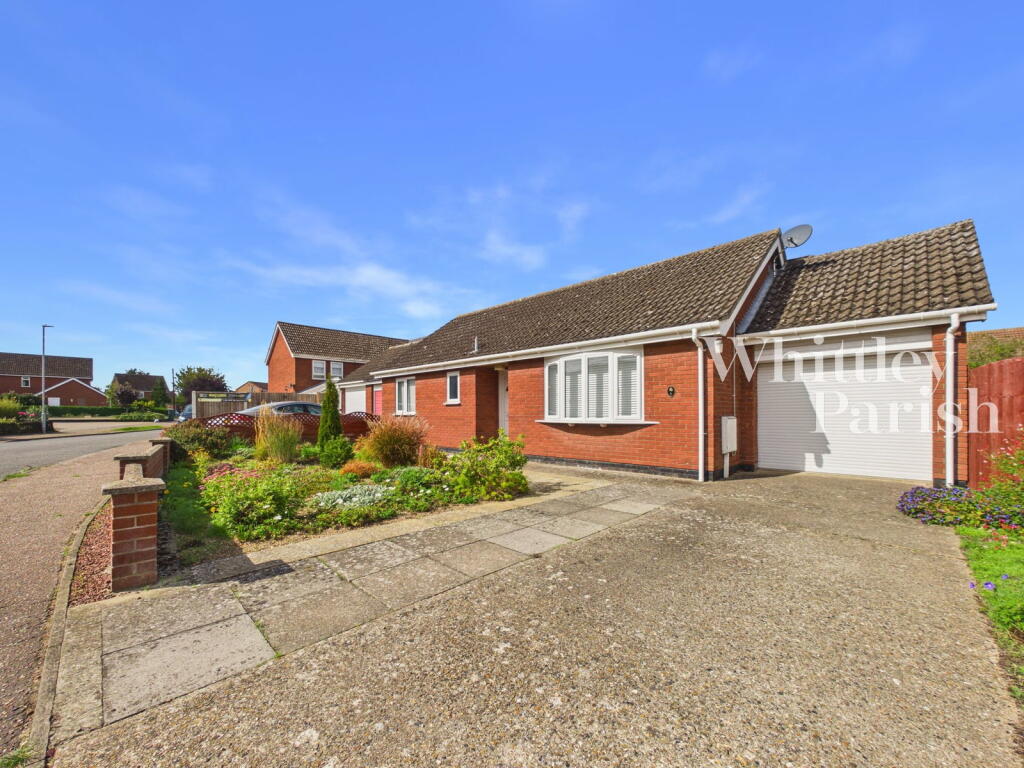
House for sale, 81 m²
Breckland, Attleborough
2 bedrooms·1 bathroom
315.428 €
3.894 €/m²
Listed Sep 11, 2026
About this listing
A well presented and conveniently positioned two bedroom detached bungalow, offered to the market with the significant benefit of no onward chain. The property provides well-proportioned accommodation and occupies a generous plot, making it an appealing choice for those seeking single-level living with excellent outdoor space.
The accommodation comprises two comfortable double bedrooms, a bright and welcoming living room/dining room, fitted kitchen, and a useful wet room. To the rear, a small conservatory provides an additional space from which to enjoy views over the garden.
Externally, the property benefits from a garage with electric up-and-over door and power/light connected, together with off-road parking and established garden to the front. The property occupies a particularly generous plot and the fully enclosed and mostly private westerly facing rear garden being a notable feature. The rear garden offers plenty of scope for outdoor entertaining, gardening and relaxation, being predominantly laid to lawn with a large patio area, established borders and garden shed.
Another key attraction is the property's convenient location within walking distance of local amenities and close proximity to a bus stop, providing easy access to everyday shopping and services.
Offered with no onward chain, this well positioned detached bungalow represents an excellent opportunity for those looking for a manageable, versatile home with good outside space and convenient access to local amenities.
ENTRANCE HALL:
Storage cupboard to side, access to loft space above.
LIVING/DINING ROOM: - 4.24m x 6.45m (13'11" x 21'2")
Large window to front, double doors giving access to the conservatory.
CONSERVATORY: - 2.03m x 1.65m (6'8" x 5'5")
Being a double glazed conservatory with access to garden via rear door.
KITCHEN: - 3.35m x 3.00m (11'0" x 9'10")
Offering a range of wall and floor units, eye level oven, hob with extractor above, sink, Worcester boiler. Space for fridge freezer and washing machine. Window and external door to rear.
WET ROOM: - 1.55m x 2.34m (5'1" x 7'8")
Comprising electric shower, wc, hand wash basin over vanity unit and heated towel rail. Window to front.
BEDROOM: - 3.86m x 3.02m (12'8" x 9'11")
Window to rear.
BEDROOM: - 2.84m x 3.30m (9'4" x 10'10")
Window to front.
GARAGE: - 2.79m x 5.21m (9'2" x 17'1")
SERVICES:
Drainage - mains
Heating - gas
EPC Rating D
Council Tax Band C
Tenure - freehold
Anti-Money Laundering Fee StatementTo comply with HMRC's regulations on Anti-Money Laundering (AML), Whittley Parish are legally required to conduct AML checks on every purchaser(s) once a sale is agreed. We use a government-approved electronic identity verification service from Landmark to ensure compliance, accuracy, and security. This is approved by the Government as part of the Digital Identity and Attributes Trust Framework (DIATF).
The cost of anti-money laundering (AML) checks is £50 + VAT (£60 inc VAT) per purchase, payable in advance after an offer has been accepted. This fee to Whittley Parish is mandatory to comply with HMRC regulations and must be paid before a memorandum of sale can be issued. Please note that the fee is non-refundable.
What's included
Garage
Parking
Key Stats
Key Stats
TypeDetached house
Living Area81 m²
Bedrooms2
Bathrooms1
Energy ClassD
HeatingGas, Double Glazing
MunicipalityBreckland
Location
Map loading soon
Neighborhood data on demand
Nearby essentials will load when this section comes into view.
Listed on
Mortgage calculator
Estimated monthly payment
1.562 €/mo
Down payment10 % · 31.543 €
31.543 €283.885 € loan
Term
Total repayable468.556 €
Interest rate4.40 %
Representative estimate · Landomo is not a mortgage broker. · Rates updated April 2026