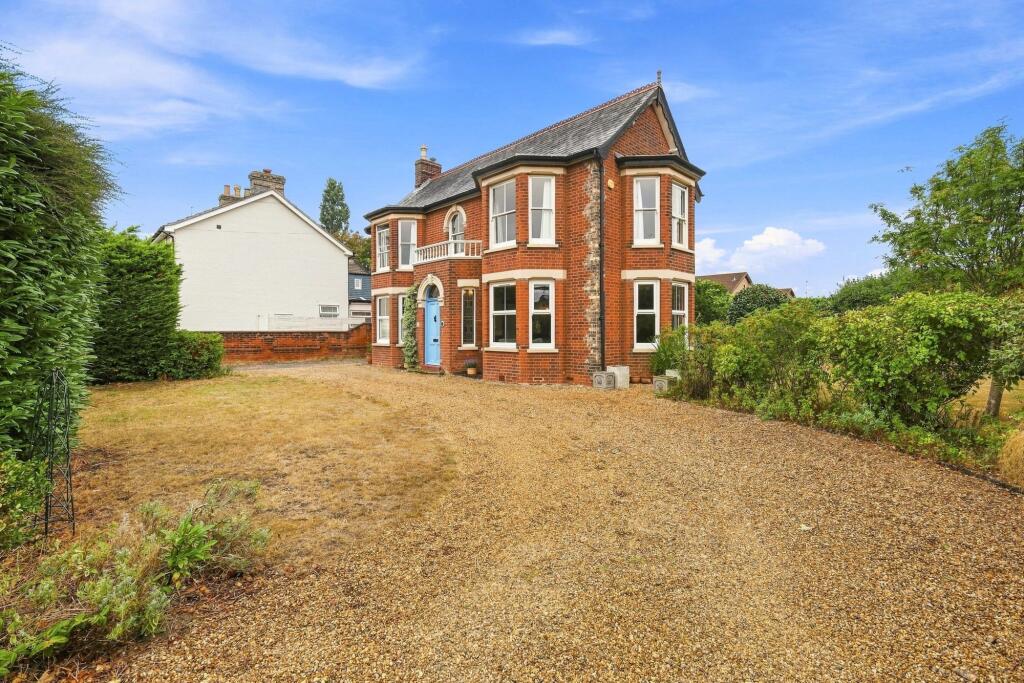
House for sale, 173 m²
Ipswich, California
3 bedrooms·2 bathrooms
691.085 €
3.994 €/m²
Listed Sep 2, 2026
About this listing
Handsome Victorian townhouse with delightful gardens and a fascinating history.
15 Cowper Street is an attractive, double-fronted, detached townhouse, with excellent gardens, built in 1886 for a merchant navy captain. Local history has it that the first-floor balcony was positioned so he could watch his ship at the docks through his telescope — a charming detail that adds to the character of this striking property. The house is included on Ipswich Borough Council's list of buildings of townscape interest in recognition of its architecture.
The building retains many period features throughout, including high ceilings, original cast-iron and marble chimneypieces, and a striking staircase with a patterned runner rising from the reception hall.
An original front door with fanlight leads through to the central reception hall, with doors to the principal reception rooms and stairs down to the basement store rooms and cellar, which now houses the new pressurised central heating system. The ground floor is warmed by handsome cast iron radiators throughout.
To the right is the elegantly proportioned sitting room, with a bay window overlooking the front garden, a decorative marble fireplace, ceiling rose and pendant light.
The heart of the home is the large open-plan kitchen/dining room, fitted with pink shaker-style cabinetry, brass hardware, a central island with induction hob, and a farmhouse sink beneath a bay window. A second marble fireplace and a freestanding painted dresser add character, and the space flows through to a bright bay-windowed dining area and out to the garden. A separate playroom, with a painted fireplace surround and built-in pine cupboard, and a downstairs WC complete the ground floor.
The first floor accommodation comprises three bedrooms and a family bathroom. The principal bedroom is a generous double with a period cast-iron fireplace and built-in wardrobe. A further double bedroom and a third bedroom, presently used as a home office, complete the floor. The bathroom is a real feature, with a roll-top bath, chequered flooring, green tongue-and-groove panelling, a period high-level cistern WC, stained glass window and a separate tiled shower.
Outside, a detached garden studio provides flexible space currently used as a home office and sewing room, with vaulted ceiling, skylight and its own window.
15 Cowper Street has delightful wraparound gardens, laid mainly to lawn with mature hedged borders. There are two entrances to the property, with gated access to a shingle drive providing ample parking.
The house is offered with a wonderful archive of original Victorian documents relating to its history, available for prospective buyers to view.
Location
15 Cowper Street occupies an excellent position in east Ipswich, the county town of Suffolk.
Ipswich has a wide selection of independent and high street shops, numerous restaurants, and a variety of theatres, galleries, and museums. A mainline railway station offers direct trains to London Liverpool Street from 68 minutes.
Local sporting facilities are fantastic: there are myriad gyms and swimming pools in the vicinity and Ipswich has well-respected tennis, squash, golf, rugby and rowing clubs. Sailing is available on the River Orwell, River Deben and along the Suffolk coast.
Education provisions are excellent in both the state and independent sectors, including Northgate High School, Ipswich School and St Joseph's College.
Square Footage: 2,136 sq ft (198.4 sq m), including the garden studio
Additional Info
SERVICES – Mains water, electricity and drainage; new pressurised gas-fired central heating system located in the cellar, with cast iron radiators to the ground floor.
LOCAL AUTHORITY – Ipswich Borough Council; Band E
EPC Rating: F
Sitting room
4.25m x 4.54m
Kitchen/ Dinning room
4.24m x 7.38m
Second Reception room
3.92m x 3.75m
Basement
Store room - 2.85m x 4.24 (9'4' x 13'11')
Store room - 1.59 x 4.24 (5'3' x 13'11')
Bedroom one
4.98m x 4.54m
Bedroom two
4.24m x 4.54m
Bedroom three
3.63m x 3.75m
Bathroom
3.65m x 3.75m
Outside - Office
2.62m x 4.62m
Parking - Driveway
What's included
Balcony
Parking
Cellar
Fireplace
TypeDetached house
Living Area173 m²
Bedrooms3
Bathrooms2
Energy ClassF
HeatingGas Central
Location
Map loading soon
Neighborhood data on demand
Nearby essentials will load when this section comes into view.
Listed on
Mortgage calculator
Estimated monthly payment
3.422 €/mo
Down payment10 % · 69.109 €
69.109 €621.976 € loan
Term
Total repayable1.026.581 €
Interest rate4.40 %
Representative estimate · Landomo is not a mortgage broker. · Rates updated April 2026