House for sale, 97 m²
Nottingham
3 bedrooms·2 bathrooms
325.411 €
3.355 €/m²
Listed Sep 16, 2026
About this listing
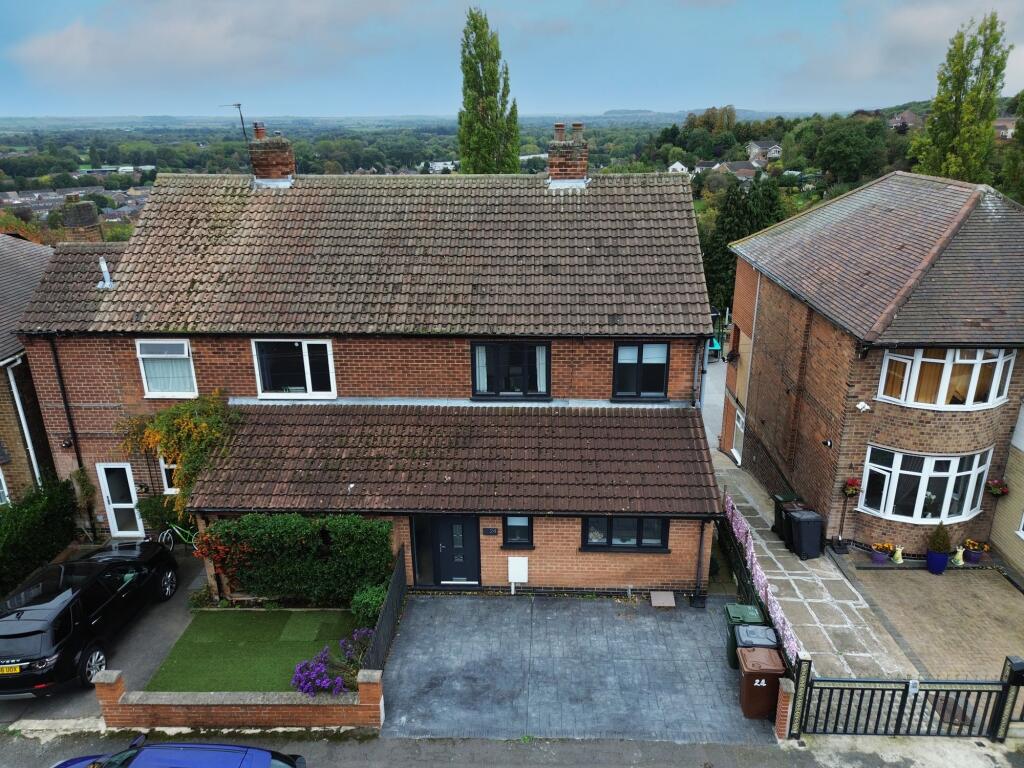
This well-presented three bedroom semi-detached house has stunning views across Carlton and the surrounding areas and is situated close to local amenities and bus routes, offering a fantastic combination of modern living and a superb outlook.
A welcoming entrance hallway provides a practical start, featuring two useful storage cupboards and a convenient ground floor shower room. This three-piece suite is complete with an electric shower, a countertop vanity basin and bathroom storage below, all set upon decorative tiled flooring.
The generously sized lounge is a highlight of the home, featuring a large picture window that frames the stunning views over Carlton and the surrounding area. An additional door opens directly onto a balcony, creating a perfect spot to relax and enjoy the scenery. The entire ground floor benefits from wood-effect flooring with zoned underfloor heating.
A large L-shaped dining kitchen is fitted with an extensive range of cream gloss units and integrated cooking appliances. There is also space for freestanding appliances. A particularly good-sized dining area provides a wonderful space for meals and features direct access to the side of the property.
To the first floor, you will find three bedrooms, two of which are doubles. The main bedroom is equipped with fitted wardrobes and enjoys the same breathtaking views. The third single bedroom includes a storage cupboard and sliding wardrobe doors. These bedrooms are served by a family shower room, which boasts a double-width shower enclosure with a dual-head rainfall shower, a vanity sink unit, ample bathroom storage, a towel radiator and decorative tiled flooring.
Externally, the property continues to impress. To the rear is a large south-facing garden, featuring a paved patio area that is ideal for outdoor seating, with the remainder mainly lawned. The property also includes a good size integral garage, adjoining storage room (with garage access). At the front, there is low maintenance paved parking area with no dropped kerb.
EPC Rating: D
Entrance Hallway
1.81m x 5.67m
Lounge
3.88m x 6.18m
Dining Kitchen
2.88m x 5.52m
Ground Floor Shower Room
1.0m x 1.77m
Landing
0.82m x 4.28m
Bedroom One
3.02m x 3.85m
Bedroom Two
3.01m x 3.81m
Bedroom Three
2.21m x 2.62m
Shower Room
2.29m x 2.53m
Garage
6.23m x 7.44m
Storage Room
2.63m x 3.78m
Parking - Garage
Disclaimer
These particulars are produced in good faith and are set out as a general guide only. Please note that all measurements quoted are approximate and are the maximum measurements for the space. Floor plans are for illustrative purposes only. Services have not been tested.
David James Estate Agents have established professional relationships with third-party suppliers for the provision of services to Clients. As remuneration for this professional relationship, the agent receives referral commission from the third-party company. David James Estate Agents receives the following commission from each third party supplier on a per referral basis:
All Moves UK Ltd: 18% including VAT of the invoice total (£107 including VAT average)
MoveWithUs Limited: £188 including VAT (average)
What's included
Balcony
Terrace
Garage
Key Stats
Key Stats
TypeSemi-detached house
Living Area97 m²
Bedrooms3
Bathrooms2
Energy ClassD
HeatingGas Central
Location
Map loading soon
Neighborhood data on demand
Nearby essentials will load when this section comes into view.
Listed on
Mortgage calculator
Estimated monthly payment
1.611 €/mo
Down payment10 % · 32.541 €
32.541 €292.870 € loan
Term
Total repayable483.386 €
Interest rate4.40 %
Representative estimate · Landomo is not a mortgage broker. · Rates updated April 2026