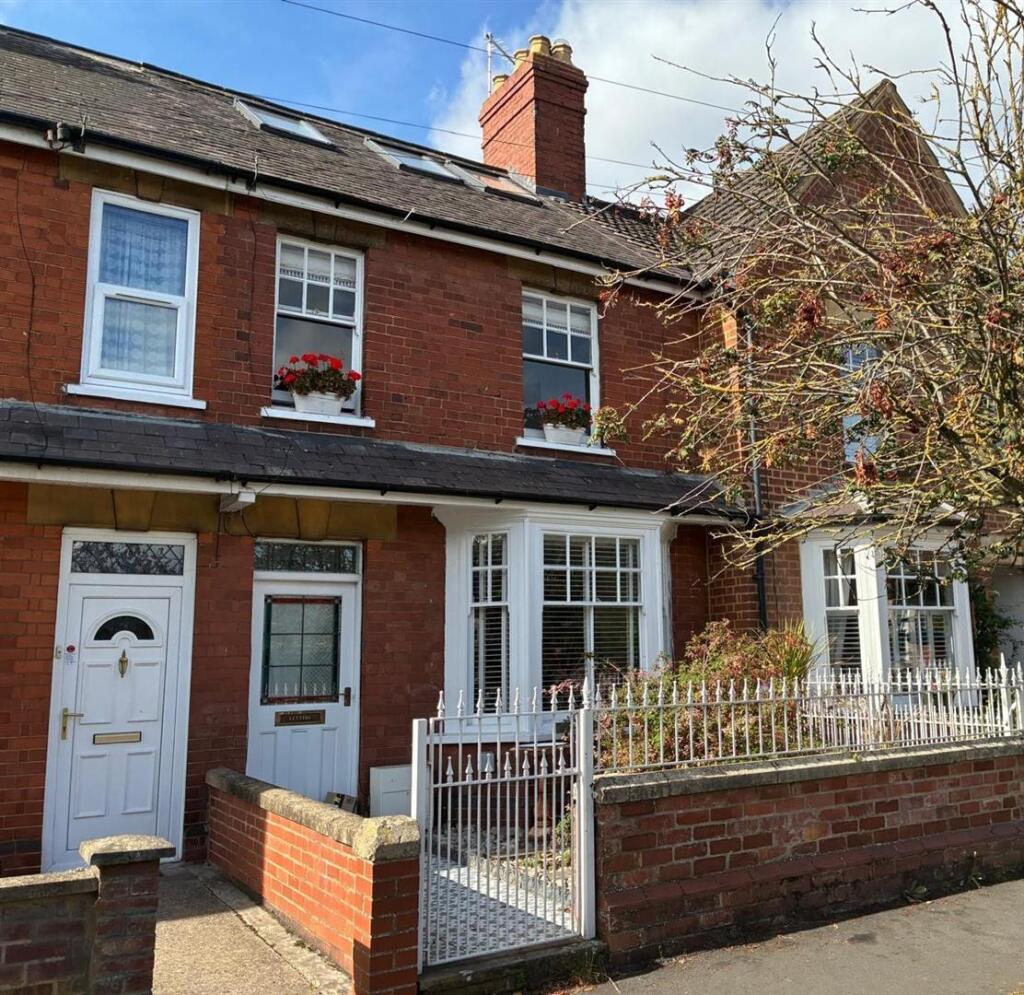
House for sale
South Kesteven, Stamford
4 bedrooms·2 bathrooms
713.301 €
Listed Oct 2, 2026
About this listing
A superb period townhouse, this four-bedroom home enjoys a highly desirable position within walking distance of Stamford town centre and the Recreation Ground. Arranged over three floors, the property combines period character with versatile accommodation and a layout ideally suited to modern family living.
The ground floor features two well-proportioned reception rooms, each retaining attractive period details and feature fireplaces, creating comfortable and characterful spaces for relaxing and entertaining. To the rear, the kitchen opens into a bright dining area with direct access to the garden, while a useful utility room and cloakroom add further practicality.
The first floor provides three bedrooms, including a spacious principal bedroom, together with a contemporary family bathroom. A further versatile room is currently used as a study but could equally serve as a fourth bedroom.
The second floor offers an additional bedroom with its own shower room, creating an excellent guest suite or private retreat. A Juliet balcony provides attractive elevated views and adds to the appeal of this delightful space.
Outside, the low-maintenance rear garden features seating areas and artificial lawn, providing an ideal setting for outdoor dining and relaxation. A useful outbuilding offers additional storage.
Combining period charm, flexible accommodation and an excellent town-centre location, this attractive Stamford townhouse represents a fantastic opportunity for those seeking character and convenience within walking distance of the town's amenities and open spaces.
Viewing is highly recommended to fully appreciate the accommodation, character and location on offer.
Entrance Hall - 4.32m x 1.04m (14'2 x 3'5) -
Living Room - 7.26m x 3.35m (23'10 x 11) -
Kitchen - 4.45m x 2.72m (14'7 x 8'11) -
Dining Room - 3.73m x 2.74m (12'3 x 9) -
W/C / Utility Room - 2.06m x 1.93m (6'9 x 6'4) -
First Floor Landing - 3.71m x 0.81m (12'2 x 2'8) -
Bedroom 1 - 3.45m x 4.55m (11'4 x 14'11) -
Bedroom 2 - 3.71m x 2.62m (12'2 x 8'7) -
Inner Landing - 1.70m x 0.79m (5'7 x 2'7) -
Office / Bedroom 4 - 2.13m x 2.72m (7 x 8'11) -
Family Room - 2.18m x 1.75m (7'2 x 5'9) -
Second Floor Landing - 0.84m x 0.76m (2'9 x 2'6) -
Bedroom 3 - 5.13m x 2.46m (16'10 x 8'1) -
En-Suite Shower Room - 2.69m x 1.42m (8'10 x 4'8) -
What's included
Terrace
Garden
TypeTownhouse
Bedrooms4
Bathrooms2
Energy ClassD
HeatingGas Central
MunicipalitySouth Kesteven
Location
Map loading soon
Neighborhood data on demand
Nearby essentials will load when this section comes into view.
Listed on
Mortgage calculator
Estimated monthly payment
3.532 €/mo
Down payment10 % · 71.330 €
71.330 €641.971 € loan
Term
Total repayable1.059.583 €
Interest rate4.40 %
Representative estimate · Landomo is not a mortgage broker. · Rates updated April 2026