House for sale
Portsmouth
4 bedrooms·2 bathrooms
378.876 €
Listed Sep 15, 2026
About this listing
DESCRIPTION
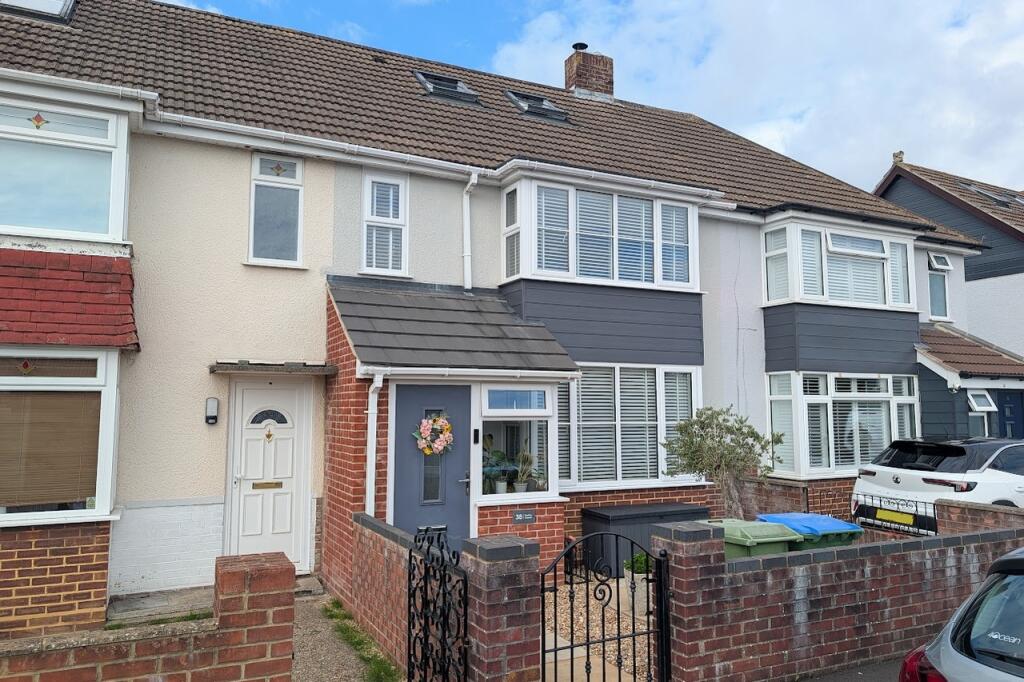
GUIDE PRICE £325,000-£335,000. This beautifully presented four-bedroom family home features rear and loft extensions that create spacious, well-proportioned living areas. The ground floor opens with an entrance porch and hallway leading to a comfortable lounge, an extended kitchen/diner, a utility area, and a family bathroom. The first floor hosts three bedrooms, while the converted roof space serves as the principal bedroom complete with its own en-suite shower room. Outside, you will find a private, low-maintenance, westerly-facing landscaped garden, alongside a versatile GARDEN CABIN currently utilised as a home gym but easily adaptable into a home office.
PORCH
Double glazed composite front door. Double glazed windows to the front and side aspect. Smooth ceiling. Luxury vinyl tiled flooring.
HALL
Double glazed door. Smooth and coved ceiling with inset spotlighting. Staircase rising to the first floor. Luxury vinyl tiled flooring.
LOUNGE
Double glazed bay window to the front aspect. Feature fireplace with log burner, decorative surround and tiled hearth. Column style radiator. Understairs cupboard. Luxury vinyl tiled flooring.
KITCHEN/DINER
Double glazed door to the rear garden. Double glazed window to the rear aspect. Wall mounted 'ideal' combi boiler. Matching wall and base units with contrasting worktops. Inset stainless steel sink and drainer. Four ring gas hob with extractor above. Fitted oven and microwave. Space for fridge/freezer and washing machine.
UTILITY AREA
Smooth ceiling. Space for tumble dryer and low level fridge or freezer with worktop above. Radiator.
BATHROOM
Double glazed window to the rear aspect. Smooth ceiling with inset spotlighting and extractor fan. Suite comprising bath with central taps, large shower cubicle, wash hand basin and low level WC. Heated towel rail. Tiled walls and flooring.
FIRST FLOOR
LANDING
Double glazed window to the front aspect. Staircase rising to the second floor. Smooth ceiling with inset spotlighting.
BEDROOM TWO
Double glazed bay window to the front aspect. Range of fitted wardrobes. Column style radiator.
BEDROOM THREE
Double glazed window to the rear aspect. Smooth and coved ceiling. Column style radiator.
BEDROOM FOUR
Double glazed window to the rear aspect. Radiator.
SECOND FLOOR
LANDING
Door to:
BEDROOM ONE
Two 'Velux' skylights to the front aspect and a double glazed window to the rear aspect. Smooth ceiling with inset spotlighting. Fitted wardrobes. Column style radiator.
EN-SUITE
Double glazed window to the rear aspect. Smooth ceiling with inset spotlighting. Extractor fan. Modern suite comprising shower cubicle, low level WC and wash hand basin. Heated towel rail. Part tiled walls. Vinyl flooring.
OUTSIDE
There is a low-maintenance front garden with an Indian sandstone path to the front door and a circular Indian sandstone patio with the remainder being stone chippings.
The private landscaped westerly-facing rear garden is majority resin bonded with a feature pergola (available by separate negotiation). Outside tap. Stone chipping path to gated rear pedestrian access.
CABIN
Ideal for use as a gym or home office. Double glazed door and double glazed window. Power and light.
STORAGE
Double glazed door. Power and light.
COUNCIL TAX
Fareham Borough Council. Tax Band B. Payable 2026/2027. £1,324.49.
What's included
Garden
Key Stats
Key Stats
TypeTerraced house
Bedrooms4
Bathrooms2
Energy ClassC
HeatingGas Central
Location
Map loading soon
Neighborhood data on demand
Nearby essentials will load when this section comes into view.
Listed on
Mortgage calculator
Estimated monthly payment
1.876 €/mo
Down payment10 % · 37.888 €
37.888 €340.988 € loan
Term
Total repayable562.806 €
Interest rate4.40 %
Representative estimate · Landomo is not a mortgage broker. · Rates updated April 2026