House for sale
Painscastle
5 bedrooms·3 bathrooms
777.893 €
Listed Nov 4, 2026
About this listing
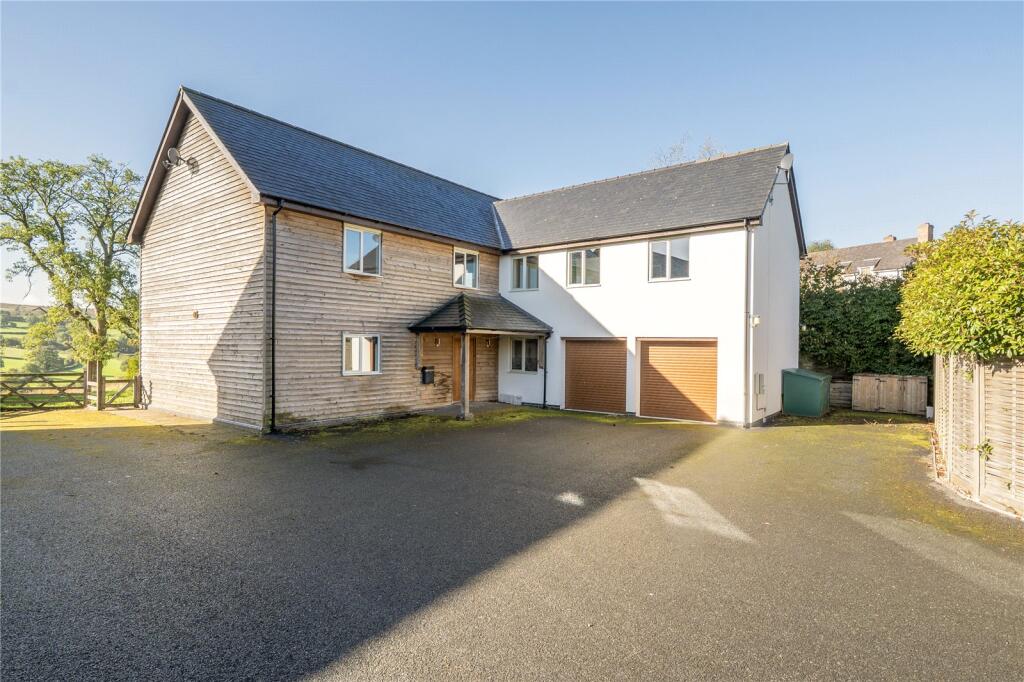
Enjoying a superb, elevated position at the head of an exclusive close of just four homes, 1 Begwyns View is an exceptionally stylish and spacious detached residence, offering contemporary living at its finest.
Beautifully presented throughout, the property has been thoughtfully designed to maximise natural light, creating bright, elegant and inviting interiors. Its striking contemporary architecture is complemented by generous proportions and impressive picture windows, which frame the far-reaching views and provide a wonderful connection between the interior and the substantial rear garden.
Description
Arranged over two floors, the ground floor offers a welcoming reception hall leading to an impressive open-plan living and dining room, where floor-to-ceiling picture windows make the most of the outlook and flood the space with natural light. A fitted kitchen, complete with integrated appliances, provides a stylish and practical heart to the home. Further accommodation includes a cloakroom, a dedicated study and a separate utility room.
The first floor reveals four generously proportioned double bedrooms, offering excellent flexibility for family living, guest accommodation or working from home. The outstanding principal suite enjoys its own private balcony, an en-suite bathroom and a separate dressing room. The second bedroom also benefits from an en-suite shower room, while the remaining bedrooms are served by a beautifully appointed, fully fitted family bathroom.
Location
Painscastle is a village close to The Begwyns which are a favourite for walking and rambling. The village has a popular country pub, Hay-on-Wye is 6 miles away and sits at the north eastern gateway to the Brecon Beacons National Park in the picturesque Wye valley offering excellent social and shopping facilities. The market towns of Builth, Brecon, Abergavenny and Hereford are all within a reasonable drive. The local villages at Erwood, Painscastle and Rhosgoch provide a good social network with local pubs, villages halls and even a small nine hole golf course. There is a primary school at Clyro which is 10 minutes’ drive away to the south and good secondary schools at Builth, Brecon and Gwernyfed which are less than half an hour's drive away.
Walk Inside
From the front door, you enter a generous and welcoming entrance hall, featuring an impressive glazed, open-tread staircase that creates a wonderful sense of space and light. The tiled flooring, complemented by the comfort of underfloor heating, adds a stylish and practical finishing touch to this inviting first impression.
Leading off the hallway to the left is the kitchen/breakfast room, featuring an impressive high-gloss fitted kitchen, granite work surfaces, ample storage and a range cooker. The kitchen also provides access to a separate utility room, which leads out to the rear garden and patio area.
Double-glazed doors lead from the kitchen into the dining room, which flows seamlessly into the spacious living room, creating an impressive and well-connected reception space. Bathed in natural light, the living room features floor-to-ceiling windows and double doors opening directly onto the rear garden and patio, providing an ideal setting for both relaxing and (truncated)
.
Upstairs, an exceptionally spacious central galleried landing featuring elegant tiled flooring and windows overlooking the front of the property.
The master bedroom suite enjoys superb views and boasts floor-to-ceiling windows, with French doors opening onto a covered balcony — the perfect spot to sit back, relax and admire the surrounding scenery. The suite is further enhanced by an en-suite shower room and a separate adjoining dressing room, creating a private and indulgent retreat.
From the landing, there are three further generously proportioned bedrooms, one of which benefits from an en-suite shower room. Two of the bedrooms also feature fitted wardrobes, providing convenient built-in storage. All enjoy far-reaching views, adding to the sense of space and the property’s enviable setting.
A family bathroom featuring a full wall of fitted bathroom furniture, incorporating mirrored cabinets, ample integrated storage and a stylish vanity unit relaxing space for the whole family.
Walk Outside
The property is approached via a spacious driveway, providing off-road parking for up to four vehicles and leading to an integral double garage.
To the rear, the property boasts an exceptionally generous garden, predominantly laid to lawn and complemented by several patio areas, ideal for outdoor entertaining and alfresco dining. Raised beds provide space for growing fruit and vegetables, while a variety of mature trees, established shrubs and colourful flowering plants create attractive borders throughout.
A pathway leads down the garden to a summer house, complete with its own private decking area, providing the perfect spot to relax and take in the spectacular surrounding views. Further enhancing the versatility of this impressive outdoor space, the garden also benefits from additional side access via a five-bar gate.
The double garage is accessed via twin electric garage doors and benefits from an internal connecting door to the house, as well as a separate personnel (truncated)
AGENTS NOTES :
The property is subject to restrictive covenants. For further information, please contact the agent.
What's included
Garden
Parking
TypeDetached house
Bedrooms5
Bathrooms3
HeatingAsk Agent
MunicipalityPainscastle
Location
Map loading soon
Neighborhood data on demand
Nearby essentials will load when this section comes into view.
Listed on
Mortgage calculator
Estimated monthly payment
3.852 €/mo
Down payment10 % · 77.789 €
77.789 €700.104 € loan
Term
Total repayable1.155.532 €
Interest rate4.40 %
Representative estimate · Landomo is not a mortgage broker. · Rates updated April 2026