House for sale
Nottingham
4 bedrooms·2 bathrooms
585.951 €
Listed Oct 9, 2026
About this listing
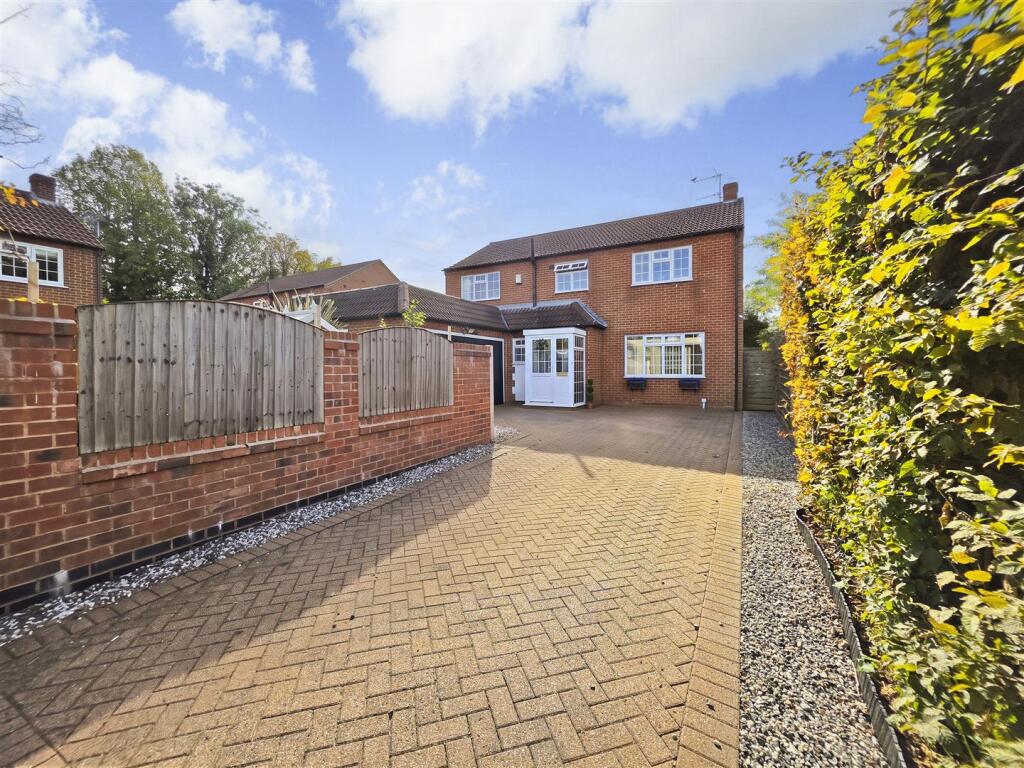
A beautifully presented and spacious four-bedroom detached family home, situated in a popular village location in Lowdham and offering excellent space both inside and out. The property provides four generous double bedrooms, a good-sized rear garden, garage and driveway providing off-street parking, together with well-planned accommodation ideal for modern family living.
The ground floor offers a welcoming entrance hall leading into a range of versatile living spaces, including a spacious lounge, dining room and family room, alongside a well-equipped kitchen and useful utility room. The layout provides excellent flexibility for both everyday family life and entertaining, with a convenient downstairs WC completing the ground floor.
To the first floor are four well-proportioned double bedrooms, with the principal bedroom benefiting from an en-suite shower room. The remaining bedrooms are served by a family bathroom, providing plenty of space for a growing family, guests or those requiring additional rooms for home working.
Outside, the property benefits from a generous driveway providing off-street parking and access to the garage, with gated access down both sides of the property. The rear garden offers a good amount of lawn, raised sleeper borders with LED lighting and a paved patio area, creating a lovely space for outdoor seating and entertaining.
Located within the sought-after village of Lowdham, the property is well placed for a range of local amenities including shops, village facilities, schools, pubs and restaurants, while also offering excellent transport links for access towards Nottingham, Southwell and surrounding villages. The combination of village living, generous accommodation, four double bedrooms and good outside space makes this an ideal family home.
Porch - Door through to Porch and Entrance door to property.
Entrance Hall - A central heating radiator, doors through to Lounge, Kitchen/Diner, Family Room and WC and stairs to first floor.
Lounge - 4.01m x 6.54m (13'1" x 21'5") - A central heating radiator, electric feature fire, double glazed window to front with electric blinds, access through to Kitchen/Diner and double glazed sliding door to rear with electric blinds.
Kitchen/Diner - 5.84m x 3.24m (19'1" x 10'7") - A variety of wall and base units, built-in oven and microwave combi oven, gas hob and extractor fan, integrated fridge/freezer and dishwasher, wine fridge, inset sink with boiling water tap and drainer, a central heating radiator and two double glazed windows to rear with electric blinds.
Utility - 1.81m x 1.81m (5'11" x 5'11") - A central heating radiator, sink with mixer tap and drainer, space for washing machine, double glazed window to side and side entrance door.
Family Room - 3.01m x 2.72m (9'10" x 8'11") - A central heating radiator, ceiling speaker and double glazed window to side.
Wc - Low level flush WC and wash hand basin with mixer tap.
Landing - Loft hatch and doors through to Bedrooms and Bathroom.
Bedroom - 3.08m x 4.01m (10'1" x 13'1") - A central heating radiator, fitted wardrobes, double glazed window to front and door to ensuite.
Ensuite - Low level flush WC, wall hung wash hand basin with mixer tap, walk-in shower, heated towel rail and double glazed obscure window to front.
Bedroom - 3.06m x 3.04m (10'0" x 9'11") - A central heating radiator and double glazed window to front.
Bedroom - 2.67m x 4.00m (8'9" x 13'1") - A central heating radiator and double glazed window to rear.
Bedroom - 3.01m x 3.23m (9'10" x 10'7") - A central heating radiator and double glazed window to rear.
Bathroom - Low level flush WC, wall hung wash hand basin with mixer tap, bath with electric shower over, heated towel rail and double glazed obscure window to rear.
Outside - Outside: The property is approached via a driveway providing off-street parking, with gated access to both sides of the property and a useful outside tap. The driveway also provides access to the garage.
To the rear, the garden features a good-sized lawn, raised sleeper borders with integrated LED lighting and a paved patio area, creating an ideal space for outdoor seating and entertaining. There are two further outside taps, together with a personal door providing convenient access directly into the garage.
Garage - 3.87m x 7.37m (12'8" x 24'2") - Power and lighting and electric door.
This information was obtained through the direct gov website. Emma Terry Homes offer no guarantee as to the accuracy of this information, we advise you to make further checks to confirm you are satisfied before entering into any agreement to purchase.
These particulars, whilst believed to be accurate are set out as a general outline only for guidance and do not constitute any part of an offer or contract. Intending purchasers should not rely on them as statements of representation of fact, but must satisfy themselves by inspection or otherwise as to their accuracy. No person in this firms employment has the authority to make or give any representation or warranty in respect of the property. Any fixtures and fittings not mentioned in these details are excluded from the sale price. No services or appliances which may have been included in these details have been tested by the selling agent and therefore cannot be guaranteed to be in good working order.
As part of the service we offer we may recommend ancillary services to you such as mortgage advice, solicitors and surveyors which we believe will help with your property transaction. We wish to make you aware that should you decide to proceed we may receive a referral fee or equivalent. This could be a fee, commission, payment or other reward. We will not refer your details unless you have provided consent for us to do so. You are not under any obligation to provide us with your consent or to use any of these services. You are also free to choose an alternative provider.
Purchaser information -The Money Laundering, Terrorist Financing and Transfer of Funds(Information on the Payer) Regulations 2017(MLR 2017) came into force on 26 June 2017. Emma Terry Homes require any successful purchasers proceeding with a property to provide two forms of identification i.e. passport or photocard driving license and a recent utility bill or bank statement. We are also required to obtain proof of funds and provide evidence of where the funds originated from. Once we are in receipt of these documents we will also carry out a AML check through a third party. This evidence will be required prior to Emma Terry Homes removing a property from the market and instructing solicitors for your purchase.
What's included
Garden
Parking
TypeDetached house
Bedrooms4
Bathrooms2
HeatingAsk Agent
Location
Map loading soon
Neighborhood data on demand
Nearby essentials will load when this section comes into view.
Listed on
Mortgage calculator
Estimated monthly payment
2.901 €/mo
Down payment10 % · 58.595 €
58.595 €527.356 € loan
Term
Total repayable870.409 €
Interest rate4.40 %
Representative estimate · Landomo is not a mortgage broker. · Rates updated April 2026