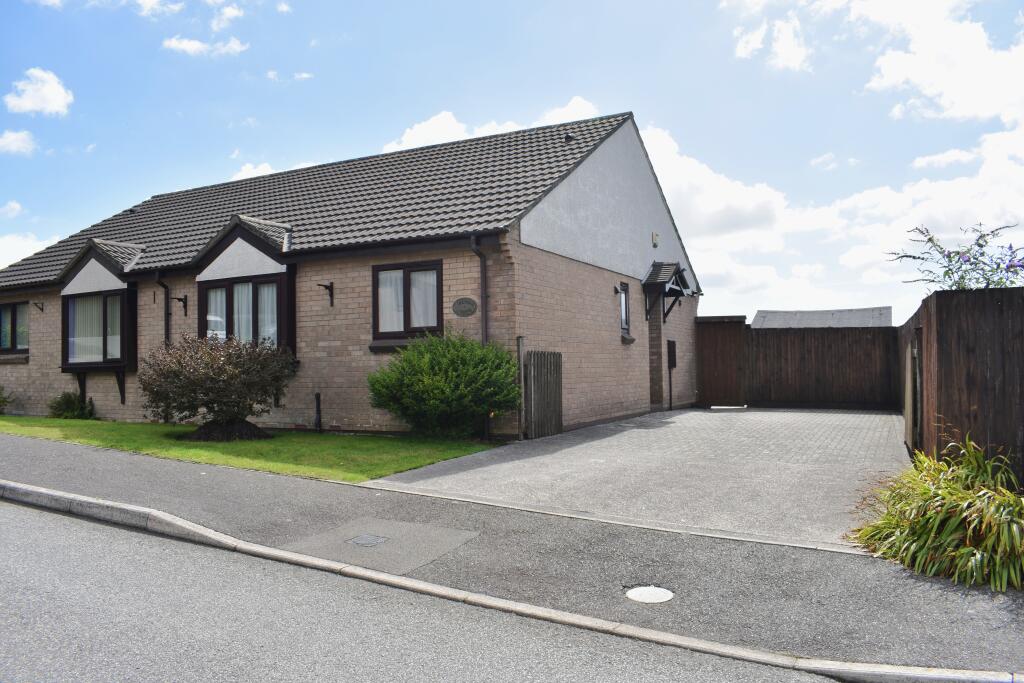
House for sale, 53 m²
Redruth, Cornwall
2 bedrooms·1 bathroom
303.751 €
5.731 €/m²
Listed Sep 10, 2026
About this listing
Offered to the market with no onward chain, this two bedroom semi-detached bungalow benefits from gated brick paved parking on the drive for multiple vehicles and a lovely rural view to the rear. Located on the outskirts of Redruth there is excellent access to a good range of local amenities including Redruth train station, the A30 and also to Redruth town.
Internally the property is well proportioned and offers two double bedrooms with built in wardrobes in addition to a good sized lounge dining room and a fitted kitchen and bathroom.
Externally there is off road parking on the drive which is gated and an attractive rear garden with countryside views. The rear garden is enclosed by fencing with a patio area and a useful garden shed. There is also secure access to the front.
Freehold property. Council tax band B. EPC C.
Accommodation Comprises:
Entrance Hall
Wood door into entrance hall, radiator. Loft access, fuse box. Cupboard for storage with shelving, doors into:
Kitchen 9'3" x 8'2" (2.82m x 2.5m)
Fitted with a range of matching base, wall and drawer units with roll top work surfaces and tiled splashbacks. Single drainer sink unit with mixer tap. Built in gas hob with electric oven and extractor. Plumbing for washing machine, space for upright fridge freezer and further appliance. New combination boiler supplying hot water and radiators. Double glazed window to rear overlooking the garden with rural and countryside views. Radiator.
Lounge Dining Room 15'7" x 10'7" (4.75m x 3.23m)
new sliding UPVC doors to rear garden with countryside and rural views. Radiator. Ample space for dining table and chairs.
Bedroom 1 14'1" (4.28) (including wardrobe) x 10'9" (3.27)
Master bedroom with double glazed window to front with deep sill, large triple mirror fronted wardrobes, with hanging space and shelving. Radiator.
Bedroom 2 9'7" (2.93) (including wardrobe) x 9'7" (2.92)
Second double bedroom, double glazed window, large double mirror fronted wardrobes with hanging space and shelving. Radiator.
Bathroom 6'1" x 6'7" (1.85m x 2m)
Fitted with a panelled bath with electric shower and screen, tiled splashbacks, concealed cistern. W.C and wash basin on vanity with roll top work surface over. Large fitted mirror, radiator, downlighters. Shaver point, double glazed frosted window to side, extractor.
Outside
The property is set back from the approach by double gates opening to a large driveway with brick paved parking. This area is enclosed by fencing with secure gated access to the rear garden. Immediately adjacent to the patio doors is a lovely paved patio which steps down on to a further decked patio. There is a decorative fenced partition which separates the patios with the lawned garden. Within this area, there are mature shrubs and a space for storage of bins. There is also a useful timber workshop with workbench, shelving, lighting and mains power.
What's included
Terrace
Parking
Key Stats
Key Stats
TypeSemi-detached house
Living Area53 m²
Bedrooms2
Bathrooms1
Energy ClassC
HeatingDouble Glazing, Gas Central
MunicipalityRedruth
Location
Map loading soon
Neighborhood data on demand
Nearby essentials will load when this section comes into view.
Listed on
Mortgage calculator
Estimated monthly payment
1.504 €/mo
Down payment10 % · 30.375 €
30.375 €273.376 € loan
Term
Total repayable451.211 €
Interest rate4.40 %
Representative estimate · Landomo is not a mortgage broker. · Rates updated April 2026