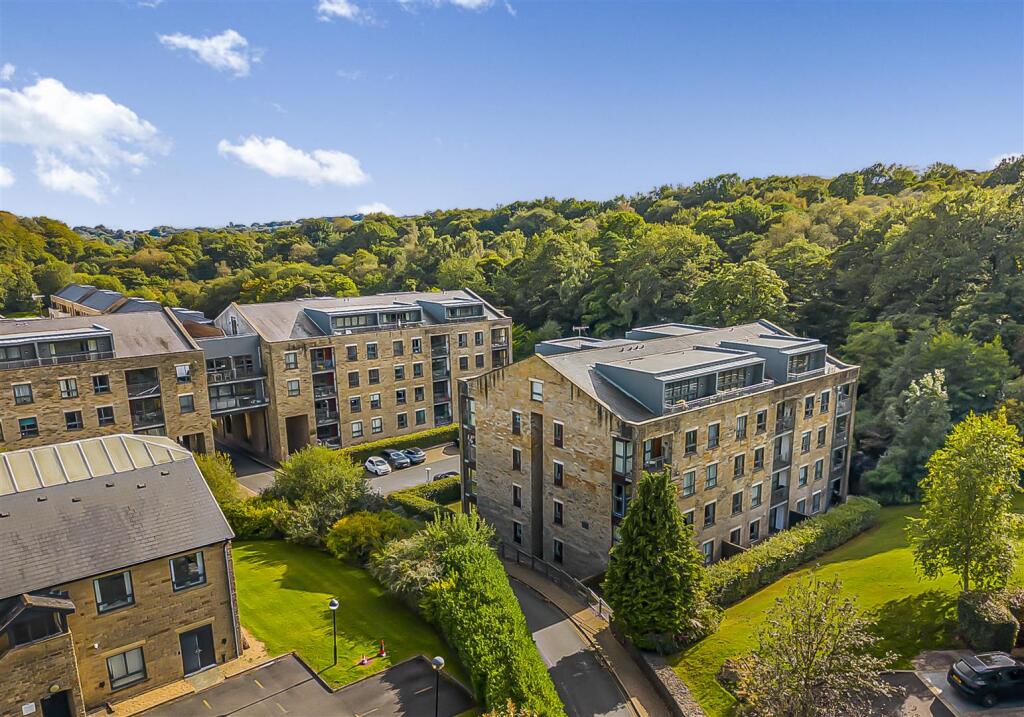
2-bed apartment for sale, 116 m²
Bolton, Deakins Buisness Park, Eagley
2 bedrooms·2 bathrooms
274.398 €
2.366 €/m²
Listed Oct 6, 2026
About this listing
A prime top-floor position within the highly regarded Brook Buildings development, this impressive penthouse apartment offers generous proportions, contemporary styling and multiple private balconies with elevated outlooks.
The standout feature of this home is the expansive open-plan living and dining space — a superb, light-filled room designed for both everyday living and entertaining. Large glazed doors open onto a private balcony, creating a seamless connection between indoor and outdoor space. The room comfortably accommodates distinct lounge and dining areas, making it ideal for modern lifestyles.
The separate fitted kitchen is sleek and contemporary, offering ample storage and worktop space, integrated cooking appliances and a doors leading out to a balcony, providing excellent natural light.
The property benefits from two well-proportioned double bedrooms. The principal bedroom features built-in storage along with a stylish en-suite shower room. The second bedroom is equally versatile, ideal for guests, a home office or growing families, and is served by a modern three-piece bathroom suite.
Externally, the apartment enjoys private balcony areas, perfect for morning coffee or evening relaxation. Positioned within the heart of Egerton, the property is conveniently located for local amenities, restaurants, countryside walks and excellent transport links.
A superb opportunity to acquire a spacious penthouse apartment in a sought-after semi-rural setting.
Entrance Hallway - A welcoming and spacious entrance hallway providing access to all principal rooms. Neutral décor and clean lines create a bright first impression, with useful storage options and space for coats and shoes.
Lounge Diner - A superb, generously proportioned reception space forming the heart of the apartment. The lounge area comfortably accommodates a large corner sofa and media unit, while the dining area sits naturally beside the glazed doors, creating a seamless flow for entertaining. Recessed ceiling spotlights enhance the contemporary feel, and full-height glazing allows an abundance of natural light to flood the room. Sliding doors open directly onto a private balcony, extending the living space outdoors.
Alternative View -
Balcony - A private decked balcony with metal balustrade, offering elevated views across the development and towards surrounding greenery. Ample space for outdoor seating, making it ideal for morning coffee or evening relaxation.
Kitchen - A modern fitted kitchen featuring sleek white cabinetry, contrasting work surfaces and integrated oven with extractor hood above. Ample base and wall units provide generous storage, complemented by open shelving and practical workspace. A large window and glazed door allow excellent natural light and provide further access to an additional balcony area.
Bedroom One - A spacious double bedroom with neutral décor and feature wall detailing. The room offers ample space for freestanding furniture and benefits from built-in sliding wardrobes, creating a practical and well-designed layout. Large windows allow for plenty of natural light.
En-Suite - A contemporary en-suite fitted with a walk-in shower enclosure, pedestal wash basin and WC. Finished in neutral tiling with modern chrome fittings and recessed lighting.
Bedroom Two - A well-proportioned second double bedroom, currently utilised as a nursery and dressing space, demonstrating its versatility. The room comfortably accommodates a double bed and additional furniture, with a large window providing natural light.
Bathroom - A modern three-piece suite comprising panelled bath with shower over and glass screen, pedestal wash basin and WC. Finished in neutral tiling with recessed ceiling lighting and contemporary fittings.
What's included
Balcony
Cellar
Area116 m²
Bedrooms2
Bathrooms2
SubtypeStandard flat
HeatingAsk Agent
Location
Map loading soon
Neighborhood data on demand
Nearby essentials will load when this section comes into view.
Listed on
Mortgage calculator
Estimated monthly payment
1.359 €/mo
Down payment10 % · 27.440 €
27.440 €246.958 € loan
Term
Total repayable407.608 €
Interest rate4.40 %
Representative estimate · Landomo is not a mortgage broker. · Rates updated April 2026