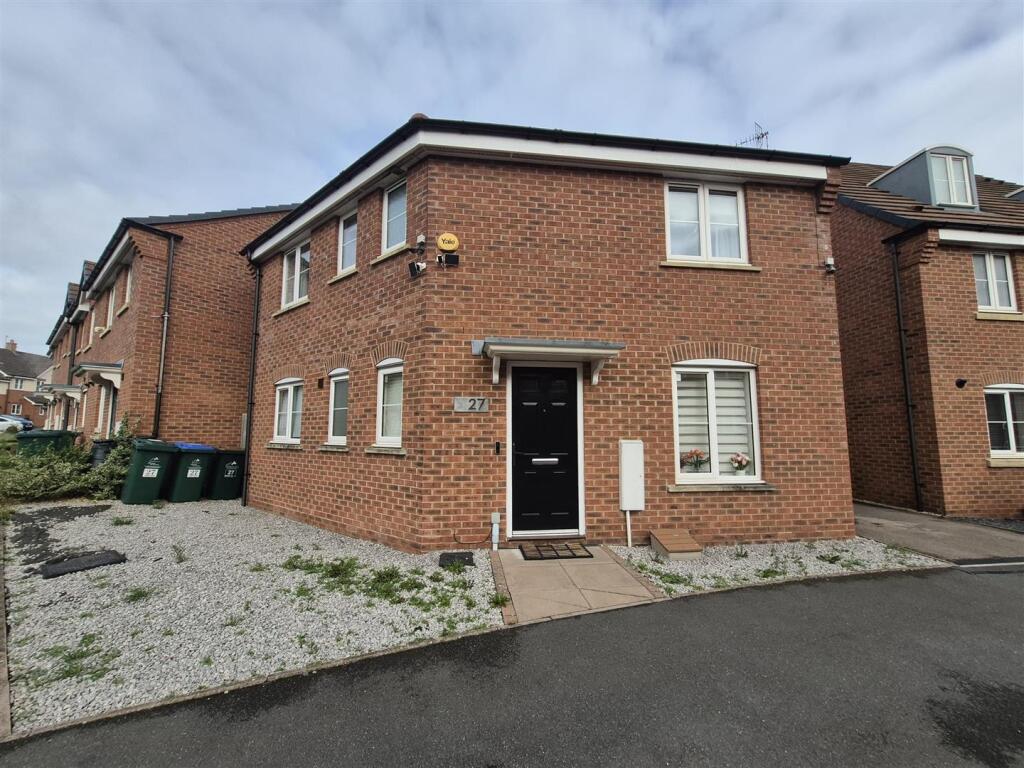
House for sale, 79 m²
Coventry, Lower Stoke
3 bedrooms·2 bathrooms
371.636 €
4.704 €/m²
Listed Nov 2, 2026
About this listing
Situated in the sought-after Stoke Village area, this three-bedroom link detached property offers spacious and modern living, perfect for families. Conveniently located close to local schools, shops, and amenities, the home combines comfort with practicality.
The property benefits from a driveway and garage, providing off-road parking. Inside, the well-proportioned bedrooms feature fitted wardrobes, while the principal bedroom enjoys the added luxury of an en-suite shower room. The heart of the home provides ideal family living space, complemented by a beautifully landscaped rear garden, perfect for relaxing and entertaining.
A fantastic opportunity to purchase a well-maintained family home in a desirable location. Early viewing is highly recommended.
Hallway - 2.257 x 2.113 (7'4" x 6'11") - Tiles to flooring, cream carpet to stairs, single central heating radiator, double glazed window with blinds to the front aspect, doors leading into the lounge, WC and kitchen/dining room
Lounge - 4.846 x 2.966 (15'10" x 9'8") - Wooden flooring, two double central heating radiators and double glazed window to the front aspect. French doors leading into the garden.
W.C - 1.522 x 1.426 (4'11" x 4'8") - Laminate flooring, central heating radiator, fitted with a modern white low level W.C, wash hand basin, double glazed window to the front aspect
Kitchen/ Dining Room - 4.838 x 2.929 (15'10" x 9'7") - This spacious kitchen/dining area has matching wood effect wall and base units, electric oven, grill, gas hob and extractor fan. Stainless steel sink with mixer tap, wooden flooring, two double central heating radiators and double glazed window to the front aspect. French doors leading into the garden.
Landing - 3.115 x 1.908 (10'2" x 6'3") - Cream carpet, double central heating radiator, doors leading into the bedrooms and bathroom
Bedroom 1 - 4.871 x 3.902 (15'11" x 12'9") - Wooden flooring, central heating radiator and two double glazed windows to the front aspect, built in wardrobes
En-Suite - 2.450 x 1.562 (8'0" x 5'1") - Tiled effect laminate flooring, central heating radiator, fitted with a modern white low level W.C, wash hand basin and fully tiled shower cubicle with mixer shower and glass surround.
Bathroom - 2.181 x 1.893 (7'1" x 6'2") - Tiled effect laminate flooring, tiled wall to bath area, central heating radiator, low level W.C, pedestal wash hand basin and features a panel bath with shower-mixer unit over and glass screen, double glazed windows to the rear aspect
Bedroom 2 - 2.4253 x 2.0111 (7'11" x 6'7") - Wooden flooring, central heating radiator and double glazed windows to the front aspect, built in storage
Bedroom 3 - 3.013 x 2.5091 (9'10" x 8'2") - Wooden flooring, central heating radiator and double glazed windows to the rear aspect, built in storage
Garage - 5.308 x 2.612 (17'4" x 8'6" ) - Up and over door, white PVC door into rear garden, electrics to garage
Agency Notes - 1. MONEY LAUNDERING REGULATIONS - Intending purchasers will be asked to produce identification documentation at a later stage and we would ask for your co-operation in order that there will be no delay in agreeing the sale. Anti money laundering checks now have to be completed on both the buyer and the vendor.
2. These particulars do not constitute part or all of an offer or contract.
3. The measurements indicated are supplied for guidance only and as such must be considered incorrect.
4. Potential buyers are advised to recheck the measurements before committing to any expense.
5. Benburys has not tested any apparatus, equipment, fixtures, fittings or services and it is the buyers interests to check the working condition of any appliances.
6. Benburys has not sought to verify the legal title of the property and the buyers must obtain verification from their solicitor.
Tenure-Freehold - The agent has been informed that the property is offered freehold however any interested party should obtain confirmation of this via their own solicitor or legal representative.
What's included
Garden
Parking
TypeDetached house
Living Area79 m²
Bedrooms3
Bathrooms2
HeatingGas Central
Location
Map loading soon
Neighborhood data on demand
Nearby essentials will load when this section comes into view.
Listed on
Mortgage calculator
Estimated monthly payment
1.840 €/mo
Down payment10 % · 37.164 €
37.164 €334.472 € loan
Term
Total repayable552.051 €
Interest rate4.40 %
Representative estimate · Landomo is not a mortgage broker. · Rates updated April 2026