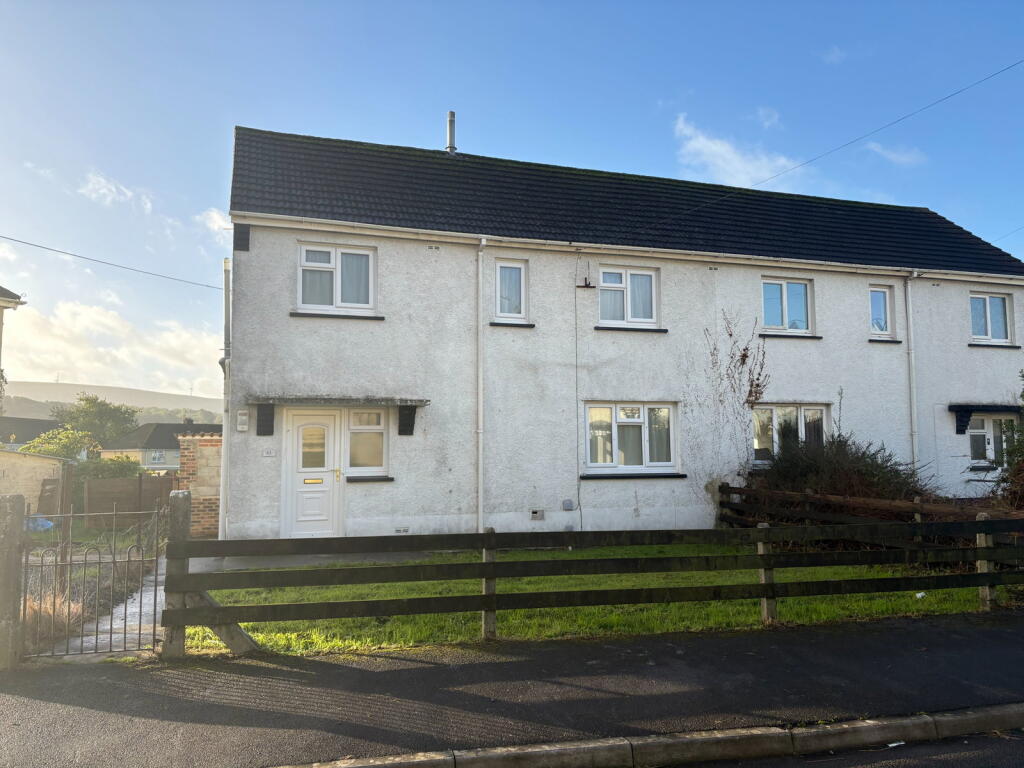
House for sale
Swansea
3 bedrooms·1 bathroom
160.661 €
Listed Oct 13, 2026
About this listing
A three bedroom ex-local authority home offering an excellent opportunity for those looking to take their first step onto the property ladder. Requiring some modernisation the property provides a genuine blank canvas allowing the new owner to put their own stamp on it and create a home to suit their individual taste and lifestyle. With three bedrooms good potential and scope for improvement, this is an ideal opportunity for the first time buyers seeking a home they can make their own while also offering the potential to add value in the future.
The village of Glanamman offers excellent leisure facilities to include riverside walks, parks, recreational ground and the neighbouring village boast a modern primary school and an 18 hole golf course. The main shopping facilities are located at Ammanford town centre.
Accommodation:
Entrance Hallway:
Double glazed obscure window to front, stairs to first floor, understairs storage, double panel radiator.
Lounge: - 5.11m x 3.61m (16'9" x 11'10" to alcove)
Double glazed windows to front and rear, gas fire with back boiler providing domestic hot water and central heating, two single panel radiators.
Kitchen: - 3.84m x 3.07m (12'7"/11'5" x 10'1")
Two double glazed windows and double glazed glass panel door to rear, double glazed window to side, fitted with base units, space for cooker, plumbing for washing machine, single bowl sink unit and draining board, tiled floor, single panel radiator.
First Floor Landing:
Double glazed window to side, entrance to loft, airing cupboard housing hot water tank, single panel radiator.
Bedroom One: - 3.86m x 3.12m (12'8"/10'0" x 10'3")
Double glazed window to rear, double panel radiator.
Bedroom Two: - 3.63m x 3.12m (11'11" x 8'10"/10'3")
Double glazed window to rear, laminate flooring, single panel radiator.
Bedroom Three: - 2.72m x 2.36m (8'11" x 7'9")
Double glazed window to front, laminate flooring, single panel radiator.
Bathroom: - 2.13m x 1.91m (7'0" x 6'3")
Double glazed obscure window to rear, suite comprises panelled bath, WC, pedestal wash hand basin, walls tiled to ceiling, single panel radiator.
Externally:
Front and rear gardens laid to lawn, block storage shed, outside tap, potential for off road parking to the rear via a rear lane access (stpp).
Services:
We are advised all mains services are connected.
Tenure:
Freehold.
Council Tax:
A.
Broadband/Mobile Phone Coverage:
There is ultrafast broadband and mobile phone coverage in the area.
Directions:
From our office proceed to the traffic lights turning left onto High Street. Proceed out of Ammanford and on reaching the junction in Pontamman turn left. Proceed through the village of Glanamman . Take the first left turning after the Premier store located on the left hand side. Follow the road over the stone bridge and after the sharp left hand bend the road will fork, bear left down the hill through Tabernacle Road. Take the right hand turning onto Maesybont and follow thre road around the left hand bend whereby the property will be located on the left hand side.
Disclaimer:
Every care has been taken with the preparation of particulars however please note room dimensions and floor plan's should not be relied upon and any appliances or services listed on these details have not been tested.
TypeSemi-detached house
Bedrooms3
Bathrooms1
HeatingGas, Double Glazing
Location
Map loading soon
Neighborhood data on demand
Nearby essentials will load when this section comes into view.
Listed on
Mortgage calculator
Estimated monthly payment
796 €/mo
Down payment10 % · 16.066 €
16.066 €144.595 € loan
Term
Total repayable238.656 €
Interest rate4.40 %
Representative estimate · Landomo is not a mortgage broker. · Rates updated April 2026