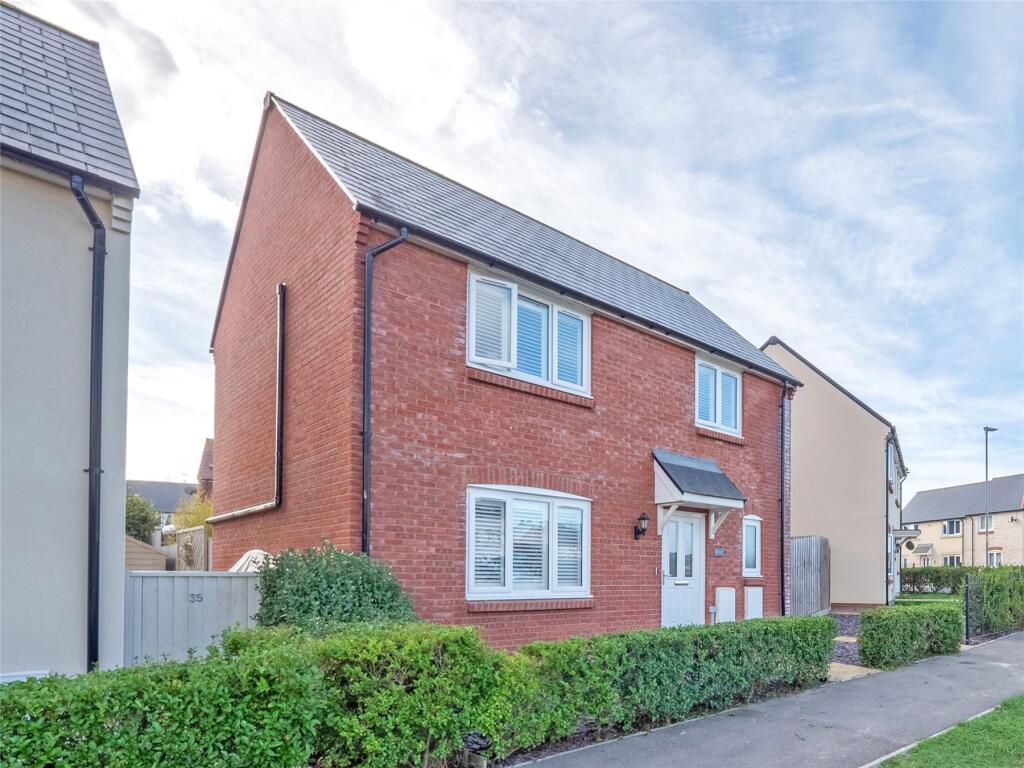
House for sale
Weymouth, Lanehouse
2 bedrooms·1 bathroom
357.024 €
Listed Oct 14, 2026
About this listing
Occupying an attractive position overlooking green space, this beautifully presented detached home offers bright and generously arranged accommodation across two floors. Thoughtfully maintained and full of personality, the property combines contemporary interiors with two particularly generous double bedrooms, excellent storage and an easy connection to its wonderfully established south-facing garden.
The front door opens into a central HALLWAY, providing access to the principal ground-floor rooms and stairs rising to the first floor. A useful CLOAKROOM with W.C. and wash hand basin adds everyday convenience, while further storage is neatly incorporated beneath the stairs.
Spanning much of the depth of the house, the SITTING/DINING ROOM is an impressive and highly versatile living space. A large window overlooking the green brings plenty of natural light into the front of the room, while French doors at the rear open directly onto the garden. There is ample space to create distinct areas for relaxing and dining, making this a room equally suited to quiet evenings at home or gathering with friends and family. An air conditioning unit provides additional comfort during the warmer months.
Across the hallway, the contemporary KITCHEN is fitted with a comprehensive range of white cabinetry complemented by generous work surfaces. There is an integrated dishwasher, together with space for a freestanding fridge/freezer and washing machine, while a HOTPOINT™ gas hob and oven provide the principal cooking facilities. A window overlooks the garden and a separate external door provides direct access outside, particularly useful for summer dining.
Upstairs, the sense of space continues with two excellent double bedrooms. The PRINCIPAL BEDROOM is a comfortable and beautifully presented room, benefitting from a built-in wardrobe and its own air conditioning unit.
BEDROOM TWO is particularly impressive in size, offering considerable flexibility beyond simply accommodating a double bed. There is plenty of room for additional furniture or a dedicated study area, making it ideal for guests, older children or those working from home.
Completing the accommodation is a contemporary FAMILY BATHROOM, finished with modern grey tiling and fitted with a bath and shower over, W.C. and wash hand basin. A substantial storage cupboard on the landing provides further valuable space.
Altogether, this is a thoughtfully arranged home that makes excellent use of its footprint, with generous rooms, plentiful storage and a layout that feels both practical and comfortable for everyday living.
Outside
The gardens are a particularly appealing feature of the home, thoughtfully landscaped to create a colourful and established outside space that makes the most of its southerly aspect.
French doors from the SITTING/DINING ROOM open directly onto a paved terrace, providing a natural place to sit and enjoy the sunshine. Beyond, well-stocked garden features an impressive variety of mature planting, while areas of timber decking provide further space for outdoor seating and dining.
A gate leads to the parking area behind, where a substantial DOUBLE CARPORT provides covered parking for two vehicles and benefits from light and power. A useful SHED offers additional storage for gardening equipment and everyday essentials.
To the front, established hedging frames the property and a pathway leads to the entrance, while the house enjoys an attractive position facing directly onto open space.
Location
Set within the popular Curtis Fields development, the property enjoys an attractive position overlooking open green space, with landscaped areas and pathways contributing to the pleasant residential setting.
Everyday essentials are particularly convenient, with a Co-op located at the entrance to the development, while the Marquis of Granby, a local pub and restaurant, is around a ten-minute walk away. A wider range of shops, schools and amenities can be found throughout Weymouth.
Weymouth town centre offers an excellent choice of shops, cafés, restaurants and leisure facilities, together with its historic harbour and celebrated sandy beach. The surrounding coastline also provides plenty of opportunity for walking and exploring the Jurassic Coast.
For those travelling further afield, Weymouth railway station provides services towards Dorchester, Bournemouth and London Waterloo.
Curtis Fields combines the convenience of modern residential living with green open spaces and easy access to the coast and town.
Directions
Use what3words.com to navigate to the exact spot. Search using: bets.move.insist
ROOM MEASUREMENTS
Please refer to floor plan.
SERVICES
Mains drainage, electricity & gas. Gas central heating.
LOCAL AUTHORITY
Dorset Council. Tax band C.
TENURE
Freehold.
LETTINGS
Should you be interested in acquiring a Buy-to-Let investment, and would appreciate advice regarding the current rental market, possible yields, legislation for landlords and how to make a property safe and compliant for tenants, then find out about our Investor Club. Our expert lettings team will be pleased to provide you with additional, personalised support; just call on the branch telephone number to take the next step.
IMPORTANT NOTICE
DOMVS and its clients give notice that they have no authority to make or give any representations or warranties in relation to the property. These particulars do not form part of any offer or contract and must not be relied upon as statements or representations of fact. Any areas, measurements or distances stated are approximate. The text, photographs (including any AI-generated imagery where applicable) and floor plans are provided for guidance only and are not necessarily comprehensive or accurate.
It should not be assumed that the property has all necessary planning permissions, building regulation approvals or other consents, and DOMVS has not tested any services, appliances, equipment or facilities. Purchasers must satisfy themselves as to the accuracy of all information by inspection, survey or other means. DOMVS is a member of The Property Ombudsman Scheme and subscribes to The Property Ombudsman Code of Practice.
What's included
Garden
Parking
TypeDetached house
Bedrooms2
Bathrooms1
HeatingAsk Agent
MunicipalityWeymouth
Location
Map loading soon
Neighborhood data on demand
Nearby essentials will load when this section comes into view.
Listed on
Mortgage calculator
Estimated monthly payment
1.768 €/mo
Down payment10 % · 35.702 €
35.702 €321.322 € loan
Term
Total repayable530.347 €
Interest rate4.40 %
Representative estimate · Landomo is not a mortgage broker. · Rates updated April 2026