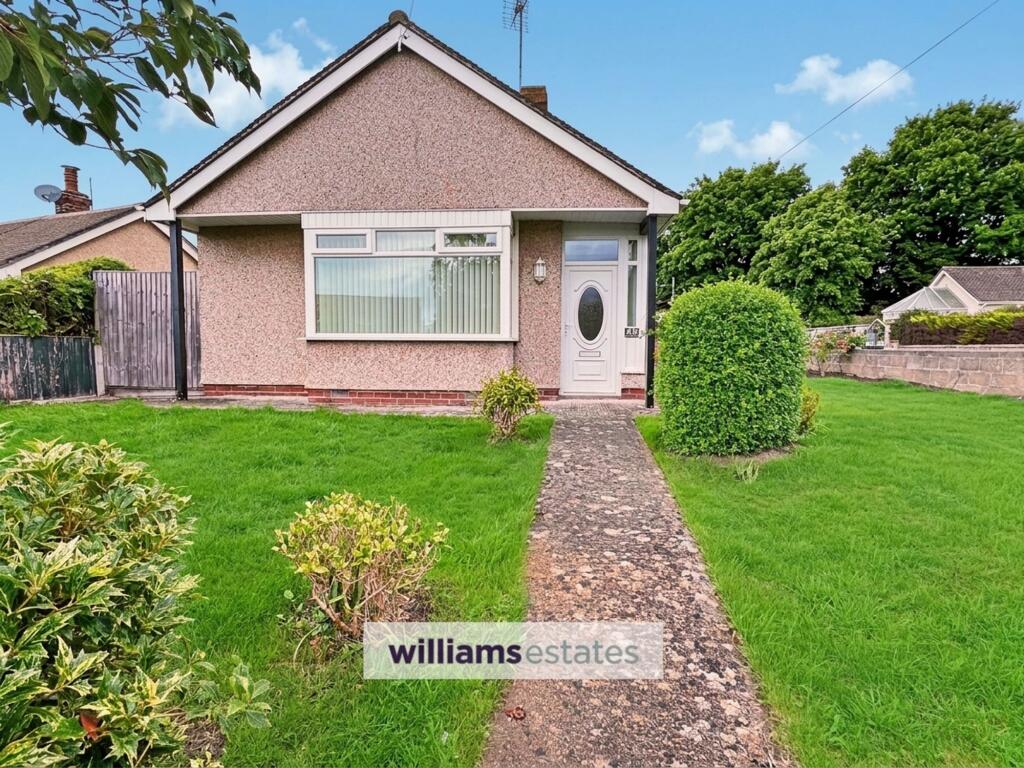
House for sale, 74 m²
Llandudno
3 bedrooms·1 bathroom
245.384 €
3.316 €/m²
Listed Sep 14, 2026
About this listing
This three bedroom detached bungalow is offered for sale with no onward chain and is situated just off Dyserth Road, providing convenient access to local amenities. The property has been recently decorated throughout and is ready for immediate occupation. Internally, the accommodation includes a spacious lounge, a modern kitchen with ample storage, three bedrooms, and a shower room. The bungalow benefits from gas central heating and double glazing. The property also features a driveway and an attached garage, providing secure off-road parking. Outside, the bungalow stands on a generous corner plot with well-maintained lawned gardens to the front and side, complemented by established flower beds. The driveway, located to the side of the property, offers ample parking and leads directly to the attached garage for added convenience. At the rear, there is a small garden area that could easily accommodate a patio, making it an ideal spot to relax and enjoy the evening sun. This attractive bungalow combines comfortable living space with practical outdoor areas, making it a perfect choice for those seeking a move-in ready home in a desirable location. With an EPC rating of D57, this freehold home falls under council tax band C.
EPC Rating: D
Entrance
Double glazed door giving access into the porch, with double glazed side windows. Glazed door opens into the hallway, having a double glazed side window, radiator, meter cupboard, two storage cupboards plus a loft hatch with a pull down ladder.
Lounge
4.87m x 5.04m
Having a double glazed box bay window to the front, double glazed side window, radiators, wall lighting plus a tiled fire surround with electric fire.
Kitchen
2.41m x 2.7m
Fitted with new olive green wall, base and drawer units, worktop surfaces, single drainer sink, void for a slot in cooker, concealed boiler, space for under counter fridge, plumbing for a washing machine, vinyl flooring, double glazed side window plus double glazed back door.
Bedroom 1
2.99m x 4.0m
Having a radiator and double glazed side window.
Bedroom 2
3.07m x 3.01m
Having a radiator and double glazed rear window.
Bedroom 3
2.2m x 3.01m
With radiator and double glazed side window.
Shower Room
1.64m x 1.93m
Comprising of a pedestal wash hand basin, toilet, shower enclosure with clear glass sliding door, tiled walls, vinyl flooring, radiator and double glazed rear window.
Garage
With up and over door, main power plus rear access door.
Garden
Standing on a corner plot, the front and side gardens are lawned with flower beds. To the side there is ample parking on the driveway that leads up to the attached garage. Small rear garden area that could offer a small patio, ideal for enjoying the last of the evening sun.
Parking - Driveway
Disclaimer
Whilst every care has been taken to prepare these particulars, they are issued by Williams Estates Direct Limited, trading as Williams Estates, for guidance only and do not form part of any offer or contract. Measurements are approximate and should not be relied upon. Buyers should verify all information independently. We have not tested any apparatus, fixtures, fittings, or services and cannot confirm they are in working order. A final inspection prior to exchange of contracts is recommended. In accordance with Money Laundering Regulations 2017, all purchasers will be required to complete AML and identity checks. A charge of £30 plus VAT per purchaser/applicant applies for these compliance checks and associated administration.
What's included
Parking
Key Stats
Key Stats
TypeDetached house
Living Area74 m²
Bedrooms3
Bathrooms1
Energy ClassD
HeatingGas Central
Location
Map loading soon
Neighborhood data on demand
Nearby essentials will load when this section comes into view.
Listed on
Mortgage calculator
Estimated monthly payment
1.215 €/mo
Down payment10 % · 24.538 €
24.538 €220.846 € loan
Term
Total repayable364.510 €
Interest rate4.40 %
Representative estimate · Landomo is not a mortgage broker. · Rates updated April 2026