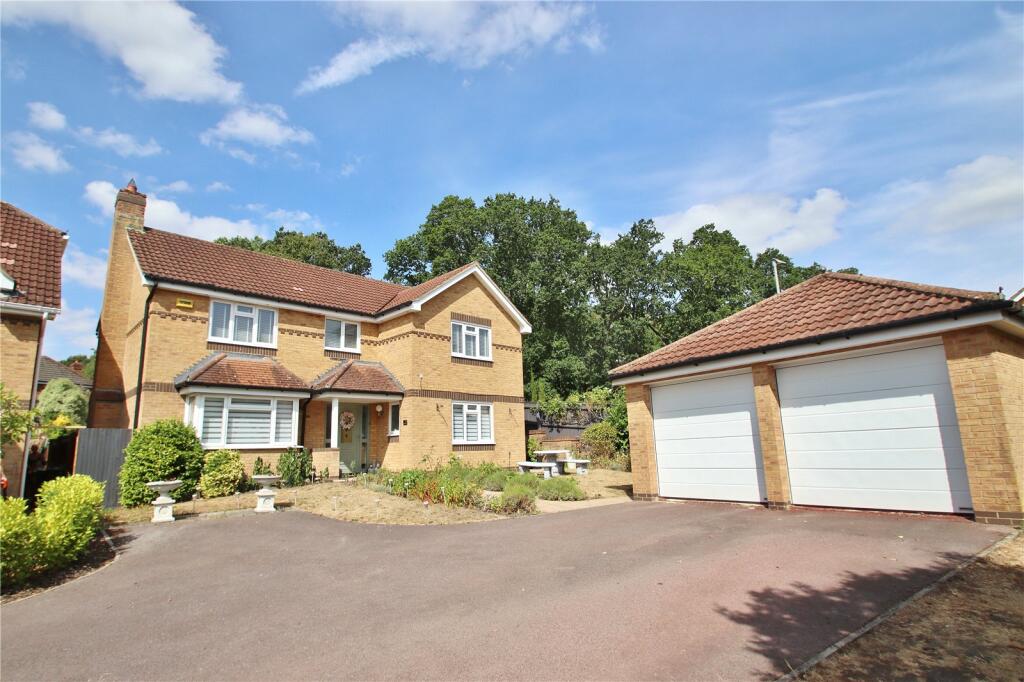
House for sale
Bournemouth
4 bedrooms·2 bathrooms
758.106 €
Listed Aug 24, 2026
About this listing
BEAUTIFULLY PRESENTED HOME situated in a sought-after location close to amenities, first school and the Ringwood Forest. Four bedrooms, lounge, modern kitchen/breakfast room and WESTERLY FACING REAR GARDEN
This BEAUTIFULLY PRESENTED DETACHED HOME is situated in a SOUGHT AFTER CENTRAL LOCATION WITHIN WALKING DISTANCE OF THE RINGWOOD FOREST, THE TOWN CENTRE and HILLSIDE FIRST SCHOOL. The property benefits from SECURITY ALARM SYSTEM, UPVC FASCIAS, UPVC DOUBLE GLAZED WINDOWS & EXTERNAL DOORS, FLAT SET CEILINGS WITH COVING, WATER SOFTENER, GAS FIRED CENTRAL HEATING VIA RADIATORS, COTTAGE STYLE INTERNAL DOORS, NEUTRAL DÉCOR THROUGHOUT, WESTERLY FACING REAR GARDEN and GOOD SIZED PLOT.
RECESSED ENTRANCE Outside light and double glazed front door to the:
ENTRANCE HALL Telephone connection point, traditional column radiator, tile effect floor and stairs to the first floor landing.
GROUND FLOOR CLOAKROOM White suite comprising push button w.c and wash hand basin set onto a vanity unit with solid wood top. Obscure glazed window, panelling to half height, tile effect floor and radiator.
LOUNGE Bay window to the front elevation with radiator beneath, T.V point, feature fireplace with inset living flame gas fire, further radiator and UPVC double glazed sliding patio giving access into the rear garden.
DINING ROOM Window to the front elevation, panelling to half height, two wall mounted lights and radiator.
OPEN PLAN KITCHEN/DINING ROOM The kitchen has been fitted with a range of white Matt units set beneath a work surface with matching upstands Inset one and a half bowl sink unit with boiler water tap. Cupboard housing the water softener. Integrated dishwasher. Inset 5 ring Neff induction hob with extractor above and deep pan drawers beneath. Pull out bin cupboard. Wall to wall range of floor to ceiling units incorporating two Neff fan assisted ovens with storage above and beneath, integrated larder fridge and larder freezer, pull out rack unit and shelved larder unit. Plinth lighting. Island unit incorporating a breakfast bar with storage beneath and pendant lights over. Window and UPVC double glazed sliding patio doors giving access into the rear garden. Vertical radiator, inset ceiling spot lights and sliding door to the:
UTILITY ROOM Work surface with matching splash backs. Inset single bowl single drainer sink unit and having base cupboards beneath. Space and plumbing for washing machine. Recently Wall mounted gas fired boiler (installed in 2025) with timer/programmer. Tile effect floor, radiator, ceiling extractor, window and UPVC double glazed door to the side elevation.
ON THE FIRST FLOOR
LANDING Access to the part boarded loft storage space fitted with loft ladder and light. Shelved airing cupboard and radiator.
MASTER BEDROOM Window to the front elevation, column radiator, T.V point and range of fitted wardrobes with sliding doors. Door to the:
EN-SUITE SHOWER ROOM Modern white suite comprising push button w.c, fully tiled shower cubicle with power shower and circular wash hand basin set onto a vanity unit. Part tiled walls, obscure glazed window, radiator, extractor, panelling to half height and vinyl flooring.
BEDROOM TWO Window to the front elevation, radiator and T.V point.
BEDROOM THREE Window to the rear elevation, radiator, T.V point and fitted wardrobes with mirror sliding doors.
BEDROOM FOUR Window to the rear elevation and radiator.
BATHROOM White suite comprising push button w.c, wash hand basin set onto a vanity unit with drawers beneath and panel enclosed bath with mixer taps with shower attachment and glazed screen. Obscure glazed window, heated towel rail, ceiling extractor and vinyl flooring.
OUTSIDE
The property is approached over a shared access leading onto the private driveway with turning area. Outside water tap. The detached double garage has twin electric doors, power/light, pitched roof, UPVC double glazed window and personal door. The front garden is of good size being laid to lawn with shrubs borders and bounded from the road by well kept hedging and post and rail fencing. A paved path leads to the front door and to the side garden gate. The westerly facing rear garden offers a good degree of seclusion, there is a paved patio area laid adjoining the rear of the property. The remainder of the garden is laid to lawn with well stocked flower/shrub borders. The garden is enclosed by close boarded fencing and brick walling. Outside water tap and wall mounted external lights. Garden shed.
Fitted blinds to the windows and doors are included in the sale.
What's included
Garden
Garage
Parking
Key Stats
Key Stats
TypeDetached house
Bedrooms4
Bathrooms2
HeatingCentral, Gas Central
Location
Map loading soon
Neighborhood data on demand
Nearby essentials will load when this section comes into view.
Listed on
Mortgage calculator
Estimated monthly payment
3.754 €/mo
Down payment10 % · 75.811 €
75.811 €682.295 € loan
Term
Total repayable1.126.138 €
Interest rate4.40 %
Representative estimate · Landomo is not a mortgage broker. · Rates updated April 2026