House for sale
Chester, Flint
2 bedrooms·1 bathroom
188.501 €
Listed Oct 3, 2026
About this listing
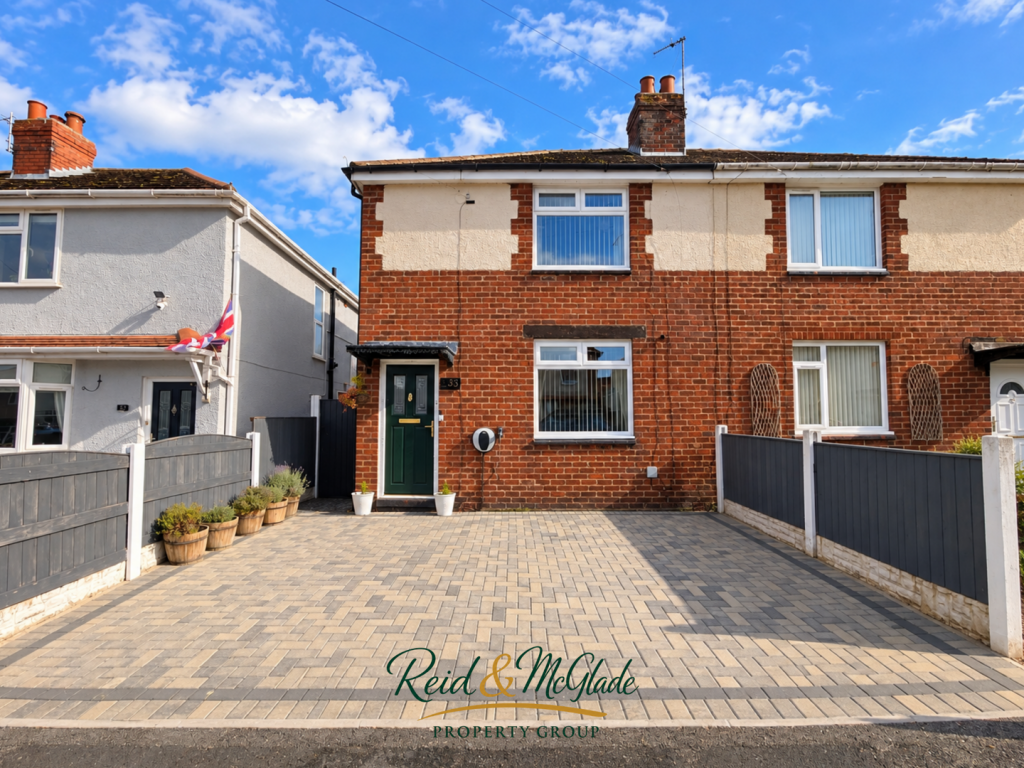
Situated on Fourth Avenue, Flint, this delightful semi-detached house presents an excellent opportunity for those seeking a comfortable and inviting home. The property boasts a well-proportioned reception room, perfect for entertaining guests or enjoying quiet evenings with family.
The accommodation briefly comprises, a cozy lounge, Kitchen/Dining room and to the first floor there are two double bedrooms and a family shower room.
With local amenities, schools, and parks nearby, this property is well-situated for both convenience and leisure.
Council Tax Band: B
EPC Rating: C
In summary, this semi-detached house on Fourth Avenue is a fantastic choice for anyone looking to settle in a welcoming area with all the essentials at hand. Don’t miss the chance to make this lovely property your new home.
Accommodation Comprising: - Step up to Composite door with decorative inset into:
Entrance Hallway: - Double panelled radiator, wood effect laminate flooring, door into:
Lounge: - 13'9 x 12'4 - A spacious and inviting lounge offering a well-presented living space. The room features a fireplace with decorative surround complemented by wood effect laminate flooring. A upvc double glazed window to the front elevation allows plenty of natural light into the room with a door into:
Kitchen/Dining Room: - 16'8 x 7'5 (max) - A bright and well-presented kitchen fitted with a range of modern wall, drawer and base units complemented wood effect roll top work surfaces over. The kitchen benefits from tiled splashbacks and an integrated electric hob with stainless steel and glazed extractor over, and electric oven below. There is void and plumbing for a washing machine and space for fridge along with a stainless steel one and a half bowl sink with mixer tap over, and two double glazed windows to the rear elevation.
In the dining area there are double glazed French Doors to the rear elevation providing access into the rear garden, wood effect laminate flooring throughout and a understairs storage recess.
First Floor Accommodation: -
Landing: - Upvc double glazed window to the side elevation, loft access and doors into:
Bedroom One: - 13'9 x 9'3 - Upvc double glazed window to the front elevation, double panelled radiator, storage recess, carpet flooring and feature open fireplace.
Bedroom Two: - 10'9 x 8'9 - upvc double glazed window to the rear elevation, double panelled radiator, carpet flooring.
Family Shower Room: - 7'9 x 7'7 - This modern three piece suite comprises: Walk in shower enclosure, with overhead rainfall shower head and separate attachment, heated towel rail and glazed shower screen, a low level flush w.c and vanity wash hand basin with storage. The room features decorative vinyl flooring, and white metro tiling and a upvc frosted window to the rear elevation. A storage airing cupboard housing the gas boiler.
Outside: - A well-maintained rear garden featuring a central lawn bordered by a paved pathway and established planting. The garden also benefits from a raised decking area providing a versatile space for outdoor seating and entertaining bound by wood fence panelling.
The front is made up of a paved driveway leading to the front entrance, the pathway leads to a gate at the side of the property providing access into the rear.
To Arrange A Viewing - Strictly by prior appointment through Reid & McGlade Property Group.
To arrange a viewing, please call or email your availability, contact details and buying position to:
Please note that all viewings are undertaken at the viewer's own risk. Reid & McGlade Property Group accepts no liability for any loss, damage or injury incurred whilst attending the property.
Opening Hours - OFFICE OPENING HOURS
Spring & Summer Hours
(1st February – 31st October)
Monday – Friday: 9:00am – 5:30pm
Saturday: 9:00am – 4:00pm
Autumn & Winter Hours
(1st November – 31st January)
Monday – Friday: 9:00am – 5:00pm
Saturday: 9:00am – 4:00pm
Viewings outside of office hours may be available by prior appointment.
Mortgage Advice - INDEPENDENT MORTGAGE & PROTECTION ADVICE
We work closely with an independent financial adviser who can provide access to a wide range of mortgage and protection products from across the market, helping you find a solution tailored to your individual circumstances.
Whether you are a first-time buyer, moving home, remortgaging or investing in property, expert advice can save you time and help you navigate the mortgage process with confidence.
For more information or to arrange an appointment, either in our office or from the comfort of your own home, please contact us on .
Important Notice
YOUR HOME MAY BE REPOSSESSED IF YOU DO NOT KEEP UP REPAYMENTS ON A MORTGAGE OR ANY OTHER DEBT SECURED ON IT.
Making An Offer - MAKE AN OFFER – ARRANGE AN APPOINTMENT
If you are interested in purchasing this property, please contact our office to arrange an appointment with a member of our team.
As part of our commitment to our sellers, all prospective purchasers are required to confirm their financial position and ability to proceed before an offer can be formally submitted.
This process helps ensure that offers are presented from proceedable buyers and allows us to progress sales as efficiently as possible.
Please note that delays in arranging your appointment may result in another buyer securing the property. We therefore recommend contacting us at the earliest opportunity to avoid disappointment or unnecessary survey and legal cost
Disclaimer - These particulars are intended as a guide only and do not form part of any offer or contract. Whilst every effort has been made to ensure the accuracy of the information provided, Reid & McGlade Property Group cannot guarantee its completeness or accuracy and accepts no liability for any errors or omissions.
All measurements, floor plans, photographs and descriptions are provided for illustrative purposes only and should not be relied upon as statements of fact. Prospective purchasers are advised to satisfy themselves as to the accuracy of all information through inspection, survey or other appropriate means.
Any appliances, services, systems or equipment referred to within these particulars have not necessarily been tested and no warranty is given as to their condition, suitability or working order.
No employee or representative of Reid & McGlade Property Group has the authority to make or give any representation or warranty in respect of the property other than those confirmed in writing by the seller's legal representatives.
What's included
Garden
Parking
TypeSemi-detached house
Bedrooms2
Bathrooms1
Energy ClassC
HeatingGas Central
Location
Map loading soon
Neighborhood data on demand
Nearby essentials will load when this section comes into view.
Listed on
Mortgage calculator
Estimated monthly payment
933 €/mo
Down payment10 % · 18.850 €
18.850 €169.651 € loan
Term
Total repayable280.012 €
Interest rate4.40 %
Representative estimate · Landomo is not a mortgage broker. · Rates updated April 2026