House for sale
Chester
6 bedrooms·6 bathrooms
1.772.840 €
Listed May 12, 2026
About this listing
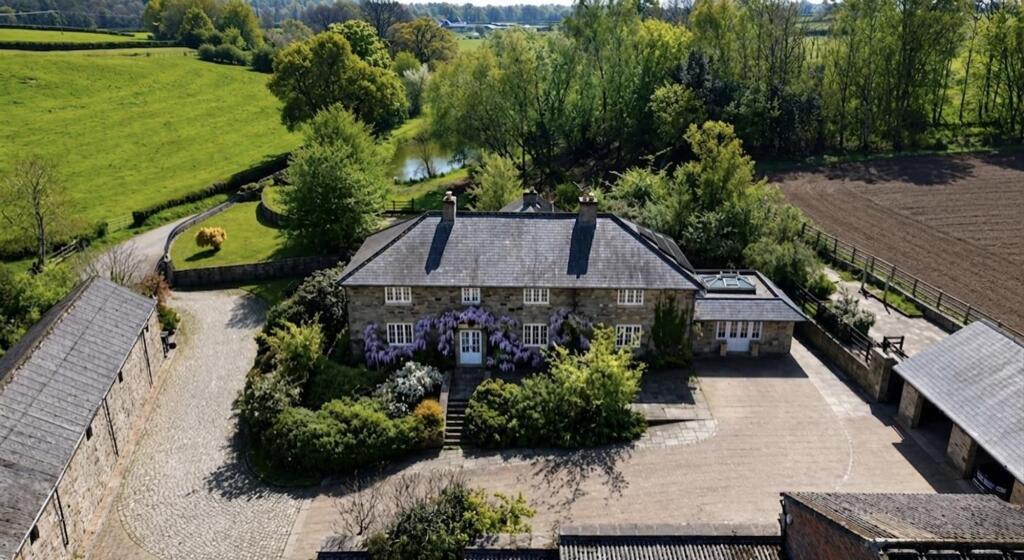
Set behind private electric gates and approached along a cobbled drive, this is a country residence that rewards the kind of buyer who understands what a considered restoration actually takes. The house dates to 1829. In 2000 it was comprehensively rebuilt not renovated in the superficial sense, but properly remade, with the current owners sourcing three distinct varieties of stone to faithfully match the original fabric. Welsh slate roof, hand-dressed stone walls, far-reaching countryside views stretching towards the Wirral. The character is genuine because the work was done properly. Inside, the quality is consistent throughout. A mature wisteria-draped entrance porch opens into a reception hall with bespoke oak flooring and a handcrafted staircase that sets the tone for what follows. The principal sitting room is anchored by a stone inglenook fireplace with log-burning stove, exposed beams and an oak mantle of real presence. A second reception enjoys dual-aspect light and the same unhurried sense of proportion. The kitchen is built around an Aga, Belfast sink and granite worktops, with a central island and stone floor the kind of room that functions as well for a working Tuesday as it does for a Saturday evening with twelve around the table. Adjoining it, the orangery is the house's finest room: vaulted glazed ceiling, exposed stone, timber floor, French doors opening to a private courtyard. It earns its description. The principal suite occupies a generous footprint with dual-aspect views, a dedicated dressing room, and an en-suite with freestanding bath and double shower. Two further bedrooms each have their own en-suite facilities, with two additional bedrooms offering flexibility for family or guests. A self-contained one-bedroom annexe adjoins the main house vaulted ceiling, French doors to the courtyard, wet room, kitchen-lounge-diner. Useful immediately for guests or family; longer-term a considered asset. The grounds extend to approximately 3.8 acres
EPC Rating: F
Entrance Porch
Inside, the sense of warmth and elegance is immediate. A charming entrance porch draped in mature wisteria opens into
Entrance Hall
a grand reception hall, where bespoke oak flooring flows beneath your feet and a magnificent handcrafted oak staircase rises gracefully to the first floor.
Snug
The ground floor offers a series of beautifully appointed reception rooms, each rich in character. The principal sitting room is an inviting retreat, centred around a striking stone inglenook fireplace with log-burning stove, framed by exposed beams and an impressive oak mantle.
Living Room
A second reception room is equally appealing, with dual-aspect windows flooding the room with natural light, complemented by exposed timbers and wooden flooring.
Kitchen
At the heart of the home lies a superb farmhouse kitchen, blending rustic charm with luxury finishes. Exposed beams sit above granite worktops, a traditional Belfast sink and an Aga range cooker, while a central island provides additional preparation space and room for under-counter refrigeration. Stone flooring completes the space with effortless style.
Orangery
Flowing seamlessly from the kitchen is the magnificent orangery. A breathtaking entertaining space with timber flooring, exposed stone walls and a glazed vaulted roof that draws in the changing light throughout the day. French doors open onto an enchanting courtyard, evoking the ambience of a private French retreat.
Utility
Practicality is equally well served with a generous utility room housing the air source heating plant, together with a cloakroom/WC offering plumbing for laundry appliances.
Landing
Ascending to the first floor, wooden floors continue throughout the landing, where built-in storage enhances functionality.
Master Suite
The principal suite is a sanctuary of space and tranquillity, enjoying dual-aspect views, and a dedicated dressing room.
Master En Suite
a luxurious en-suite bathroom featuring a freestanding bath, double shower, pedestal wash basin and WC.
Bedroom Three
There are two further substantial bedrooms with en-suite facilities, alongside two additional bedrooms, offering flexible family or guest accommodation.
Annex Kitchen/Diner
This home benefits from an additional beautifully presented self-contained one-bedroom annex adjoining the home, ideal for guests, multigenerational living or ancillary income. This delightful space features a striking vaulted ceiling light with electrically operated skylight, French doors to the courtyard, a stylish wet room shower suite, kitchen/ lounge/diner and direct access to the elegant orangery. PVC entrance doors provide access to both front and rear elevations.
Garage
A detached open-fronted stone garage with generous loft space above offers further versatility, ideal for additional storage, workshop use or future ancillary accommodation, subject to the necessary permissions.
External
Externally, the grounds are nothing short of exceptional. Extending to approximately 3.8 acres, this remarkable estate enjoys an idyllic setting with three well-maintained paddocks, mature stone-walled boundaries and beautifully established grounds that blend seamlessly with the surrounding countryside. A natural spring-fed koi carp pond, fully stocked, provides a tranquil centrepiece, creating a serene and picturesque focal point to the landscaped grounds.
Outbuildings
Complementing this are extensive traditional stone outbuildings and a substantial stable block, offering immense scope for equestrian pursuits, leisure use or further development. Previous planning consent has been granted for conversion into four holiday lets, presenting an exceptional opportunity for those seeking an exclusive lifestyle venture, boutique hospitality business or multi-generational estate.
Agent Notes
This distinguished residence also embraces modern efficiency with impressive eco-conscious credentials, including an advanced air source heating system, 26 solar panels, dry-lined insulation and a private underground well. Together, these features provide a rare balance of sustainability, comfort and long-term practicality without compromising the home’s timeless character. A truly remarkable country residence of immense stature and soul, combining historic grandeur, luxurious accommodation and an enviable rural lifestyle within one of the region’s most picturesque and sought-after settings.
Tenure
Understood to be Freehold
Council Tax
Flintshire - Tax Band H
Extra Services
Mortgage referrals, conveyancing referral and surveying referrals will be offered by Cavendish Estate Agents. If a buyer or seller should proceed with any of these services then a commission fee will be paid to Cavendish Estate Agents Ltd upon completion.
AML
Intending purchasers will be asked to produce identification documentation before we can confirm the sale in writing. There is an administration charge of £30.00 per person payable by buyers and sellers, as we must electronically verify the identity of all in order to satisfy Government requirements regarding customer due diligence. We would ask for your co-operation in order that there will be no delay in agreeing the sale.
Viewings
By appointment through the Agent's Mold Office . FLOOR PLANS - included for identification purposes only, not to scale.
Material Information
The Material Information Report for this property can be viewed on the Rightmove listing. Alternatively, a copy can be requested from our office which will be sent via email. Please note: the photographs have been enhanced to provide an indication of the finished appearance of the property.
What's included
Garden
Parking
TypeDetached house
Bedrooms6
Bathrooms6
Energy ClassF
HeatingAsk Agent
Location
Map loading soon
Neighborhood data on demand
Nearby essentials will load when this section comes into view.
Listed on
Mortgage calculator
Estimated monthly payment
8.778 €/mo
Down payment10 % · 177.284 €
177.284 €1.595.556 € loan
Term
Total repayable2.633.489 €
Interest rate4.40 %
Representative estimate · Landomo is not a mortgage broker. · Rates updated April 2026