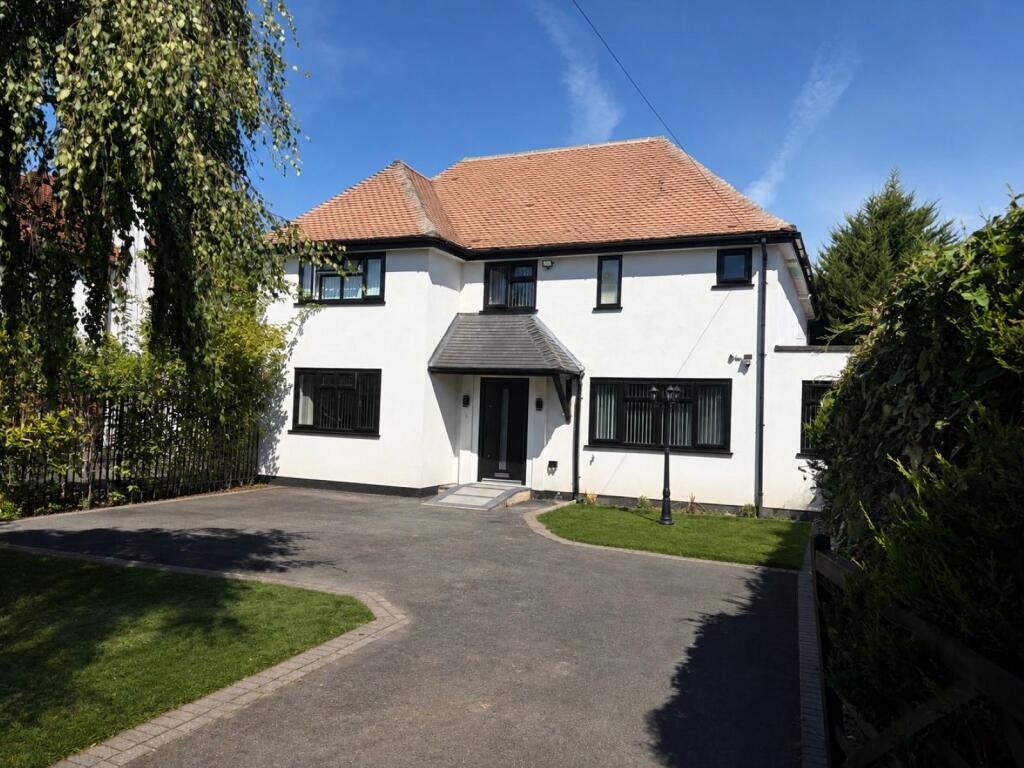
House for sale, 176 m²
Slough
8 bedrooms
1.376.906 €
7.823 €/m²
Listed Aug 24, 2026
About this listing
A substantial and comprehensively refurbished detached home offering approximately 1,894 sq ft of exceptionally flexible accommodation, a generous rear garden and off-street parking for approximately six vehicles, situated in the sought-after Buckinghamshire village of Farnham Royal.
6 Fairfield Lane has undergone an extensive programme of refurbishment and improvement, with considerable investment made in both the presentation of the property and its underlying infrastructure.
Improvements include new electrical wiring, plumbing and heating infrastructure, a new boiler and Megaflo hot water system, new glazing and external rendering, together with contemporary en-suite shower rooms and fitted kitchen facilities.
The result is a property that offers a rare opportunity for a purchaser to acquire a substantial detached home where much of the costly infrastructure and refurbishment work has already been undertaken.
The accommodation is currently arranged as eight generous bedrooms, each with its own contemporary en-suite shower room and fitted kitchenette. This configuration provides an exceptional degree of flexibility and could readily lend itself to reconfiguration as a substantial conventional family home, subject to any necessary consents.
For a family purchaser, the existing accommodation offers considerable scope to create impressive open-plan kitchen, dining and family spaces, while retaining generous bedroom accommodation across both floors.
The layout is also particularly well suited to modern multi-generational living. Three of the ground-floor bedrooms benefit from their own direct external access from the rear garden, creating opportunities for independent guest or family accommodation, home offices, teenage spaces or accommodation for an older relative.
Ground Floor
The ground floor currently comprises an entrance hall, five generous en-suite bedrooms/rooms, each with a fitted kitchenette, together with a separate lounge and useful storage.
The substantial footprint provides excellent potential for a purchaser to remodel the accommodation around their own requirements, including the creation of larger reception spaces and a statement kitchen/dining/family area overlooking the rear garden.
First Floor
The first floor provides three further generous en-suite bedrooms, each currently incorporating a kitchenette, together with a separate W.C. and boiler/plant room.
Gardens & Parking
Externally, the property enjoys excellent outside space.
To the front is an attractive lawned garden together with a substantial private driveway providing off-street parking for approximately six vehicles – a particularly useful feature for a home of this size.
To the rear is a generous garden extending to approximately 70 feet, predominantly laid to lawn with a patio area providing ample space for outdoor dining, entertaining and family use.
A detached outbuilding is currently utilised as a laundry facility and provides useful additional ancillary space.
Further Potential
In addition to its appeal as a substantial private home, the property’s existing configuration provides a number of alternative possibilities.
The property currently benefits from C2 planning consent for seven residents and may therefore also be of interest to purchasers considering supported living, specialist residential accommodation or other appropriate uses, subject to any additional permissions or consents required.
This combination of private residential potential and an existing specialist accommodation configuration makes the property particularly unusual within the local market.
Location
Farnham Royal is a highly regarded Buckinghamshire village offering an attractive balance between village living and excellent connectivity.
The surrounding area provides a good selection of local amenities, countryside and recreational facilities, with Farnham Common and the renowned Burnham Beeches within easy reach.
Families are well served by a range of local schooling, with Buckinghamshire also renowned for its selective grammar school system. Nearby options include Burnham Grammar School, subject to the relevant admissions and catchment criteria.
For commuters, Burnham Station provides Elizabeth Line services towards Central London, Reading and beyond, while Slough provides further fast rail connections.
The property is also conveniently positioned for the A355, M4 and M40 motorway networks, providing excellent access to London, Heathrow Airport and the wider Thames Valley.
What's included
Parking
TypeDetached house
Living Area176 m²
Bedrooms8
HeatingDouble Glazing
Location
Map loading soon
Neighborhood data on demand
Nearby essentials will load when this section comes into view.
Listed on
Mortgage calculator
Estimated monthly payment
6.818 €/mo
Down payment10 % · 137.691 €
137.691 €1.239.215 € loan
Term
Total repayable2.045.343 €
Interest rate4.40 %
Representative estimate · Landomo is not a mortgage broker. · Rates updated April 2026