House for sale, 199 m²
Swindon
4 bedrooms·2 bathrooms
1.318.155 €
6.624 €/m²
Listed Nov 6, 2026
About this listing
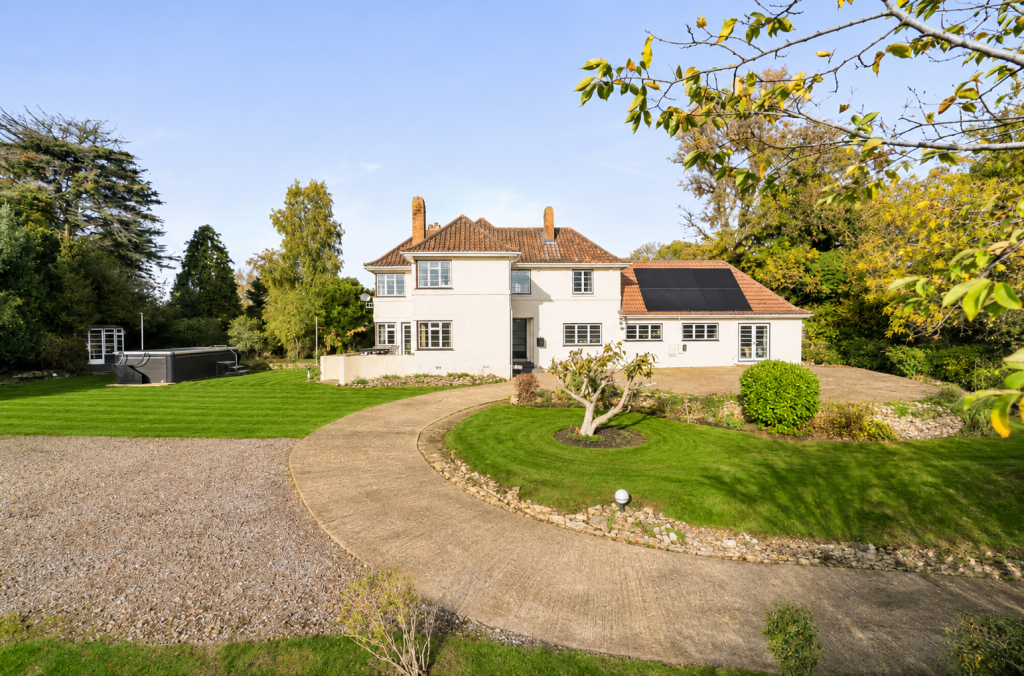
Occupying one of the most enviable positions in Wanborough, Harestone House is a substantial detached home enjoying breathtaking, far-reaching countryside views, set within the beautiful North Wessex Downs National Landscape. Originally built in 1938, this is a wonderful example of Art Deco-inspired architecture.
Situated along the highly sought-after Ham Road, the property offers a rare opportunity to purchase a home in such an exceptional setting, with the added benefit of planning permission for a significant double-storey extension and triple garage, creating the potential for a truly outstanding family home.
Currently offering approximately 2,146 sq. ft of accommodation, Harestone House is already a generously proportioned home, with flexible living space arranged over two floors.
The ground floor comprises a spacious entrance hall, a generous reception room, separate dining room, kitchen, utility rooms, office, fourth bedroom and shower facilities. Upstairs, there are three further well-proportioned bedrooms and a family bathroom.
Externally the home sits on a 1/3 acre of garden and further benefits solar panels with battery, a car charging point and a swim spa, overlooking the incredible views.
What makes Harestone House particularly special is the exciting opportunity to transform the property into a substantial country residence, with planning permission already granted for an impressive double-storey extension and triple garage.
Importantly, the planning permission has been formally implemented, with a meaningful start already made through the addition of a utility room to the rear of the property. This is a significant advantage for prospective buyers looking to take the project forward. The approved plans have been thoughtfully designed to maximise the property's exceptional position and wonderful countryside views.
The proposed first floor includes four bedrooms, with a principal suite benefiting from its own dressing room and en-suite bathroom, alongside further bath and shower facilities.
A triple garage also forms part of the approved plans, adding further practicality to what promises to be an exceptional family home.
Ham Road is widely regarded as one of Wanborough's most desirable addresses, set within the North Wessex Downs National Landscape, Harestone House enjoys a truly special position, surrounded by beautiful countryside with far-reaching views and excellent walks close by.
The village of Wanborough itself offers a welcoming community, popular pubs, a village shop and well-regarded schooling, whilst the nearby market town of Marlborough and Swindon's Old Town provide a wider range of shops, restaurants and amenities. Junction 15 of the M4 is also within easy reach.
An exciting opportunity for a buyer to create a truly special home in one of Wanborough's finest countryside settings.
PROPOSED PLANS AVAILABLE - ASK AGENT FOR FURTHER INFORMATION
What's included
Garden
Parking
TypeDetached house
Living Area199 m²
Bedrooms4
Bathrooms2
HeatingAsk Agent
Location
Map loading soon
Neighborhood data on demand
Nearby essentials will load when this section comes into view.
Listed on
Mortgage calculator
Estimated monthly payment
6.527 €/mo
Down payment10 % · 131.816 €
131.816 €1.186.339 € loan
Term
Total repayable1.958.070 €
Interest rate4.40 %
Representative estimate · Landomo is not a mortgage broker. · Rates updated April 2026