House for sale
Sageston, Carew
2 bedrooms·1 bathroom
280.647 €
Listed Mar 27, 2026
About this listing
*** BEAUTIFULLY PRESENTED 2 BED HOME***
An inviting modern 2 bedroom semi-detached home in the heart of the picturesque village of Sageston. Recently built and having 8 years remaining on the NHBC guarantee, this home offers all the conveniences and comforts you could desire.
Step inside to find a beautifully designed layout featuring a modern kitchen that is perfect for entertaining or whipping up your favourite meals. The living spaces are flooded with natural light, creating an inviting atmosphere throughout.
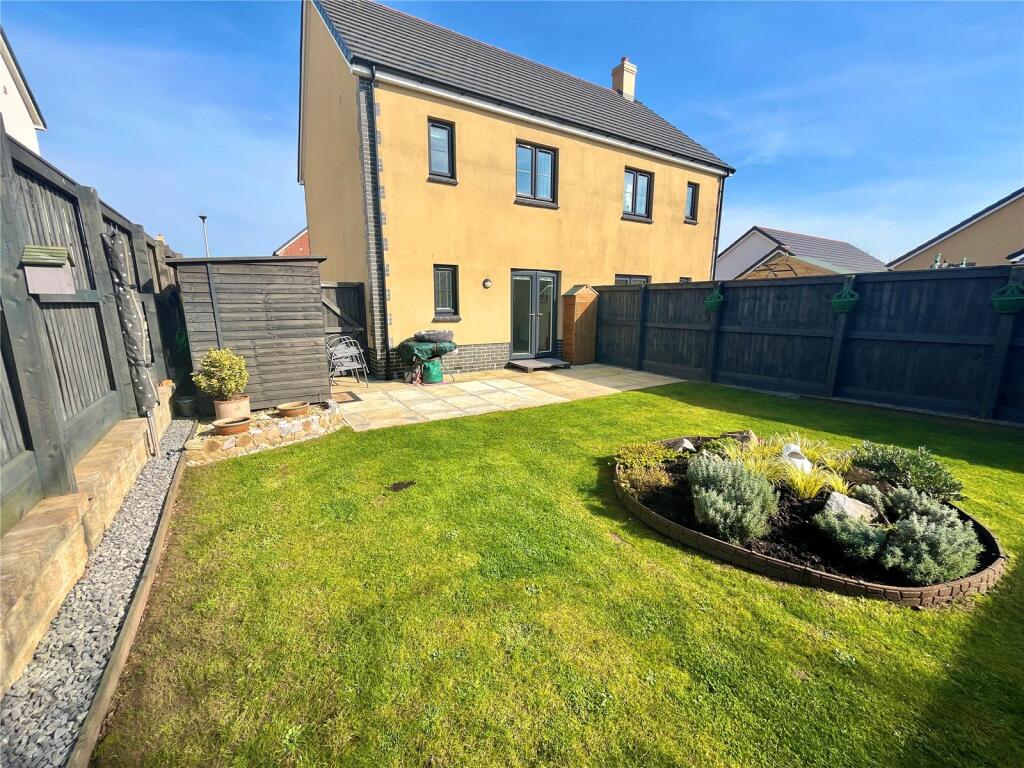
Outside, enjoy your own private oasis in the rear south facing lawn garden, ideal for relaxing or hosting gatherings with friends and family. With convenient parking available, you'll never have to worry about finding a spot after a long day.
Please note- that the AML fee covers the cost of carrying out the required identity and anti-money laundering checks. Once these checks have been completed, the fee cannot be refunded, even if the property purchase does not go ahead.
Entrance Hall
Timber floor, inset ceiling lights, radiator, carpeted stairs to 1st floor, door to cloakroom, glazed doors to kitchen and living room
Cloakroom
Timber floor, inset ceiling lights, heated towel rail, W.C., wash hand basin with splashback, obscure double glazed window to side
Kitchen
3.89m x 2.5m
Timber floor, inset ceiling lights, radiator, range of modern wall and base units with worktop over, one and half sink drainer unit, built in eye level oven, 4 ring ceramic hob with splashback and stainless steel extractor over, plumbing for washing machine, integrated dishwasher, fridge/freezer, cupboard housing gas fired boiler.
Lounge/Diner
4.75m x 3m
Fitted carpet, inset ceiling lights, radiator x 2, double glazed window to rear, double glazed French doors to rear garden, understairs storage cupboard
1st Floor Landing
Fitted carpet, ceiling light, access to loft space, Airing cupboard with radiator
Bedroom 1
4.83m10max x 2.9m - A bright and spacious room with 2 double glazed window to front, fitted carpet, ceiling light, radiator, alcove with space for three door wardrobe
Bedroom 2
4.1m5max x 2.54m - Fitted carpet, ceiling light, radiator, double glazed window to rear, alcove with space for three door wardrobe
Bathroom
Timber floor, inset ceiling lights, obscure double glazed window to rear, suite comprising panel bath with shower over, shower screen, W.C., wash hand basin, complimented by part tiled walls
Externally
To the front of the property is an ornamental stoned garden with offroad parking for two vehicles to the side, access via timber gate to rear garden which is beautifully landscaped with paved patio, level lawn, feature stone boarded patches with mature shrubs, timber fence boundary.
Services
We are advised that all mains services are connected. Council Tax Band C. 8 yrs builders warranty
What's included
Garden
Parking
TypeSemi-detached house
Bedrooms2
Bathrooms1
HeatingAsk Agent
MunicipalitySageston
Location
Map loading soon
Neighborhood data on demand
Nearby essentials will load when this section comes into view.
Listed on
Mortgage calculator
Estimated monthly payment
1.390 €/mo
Down payment10 % · 28.065 €
28.065 €252.582 € loan
Term
Total repayable416.890 €
Interest rate4.40 %
Representative estimate · Landomo is not a mortgage broker. · Rates updated April 2026