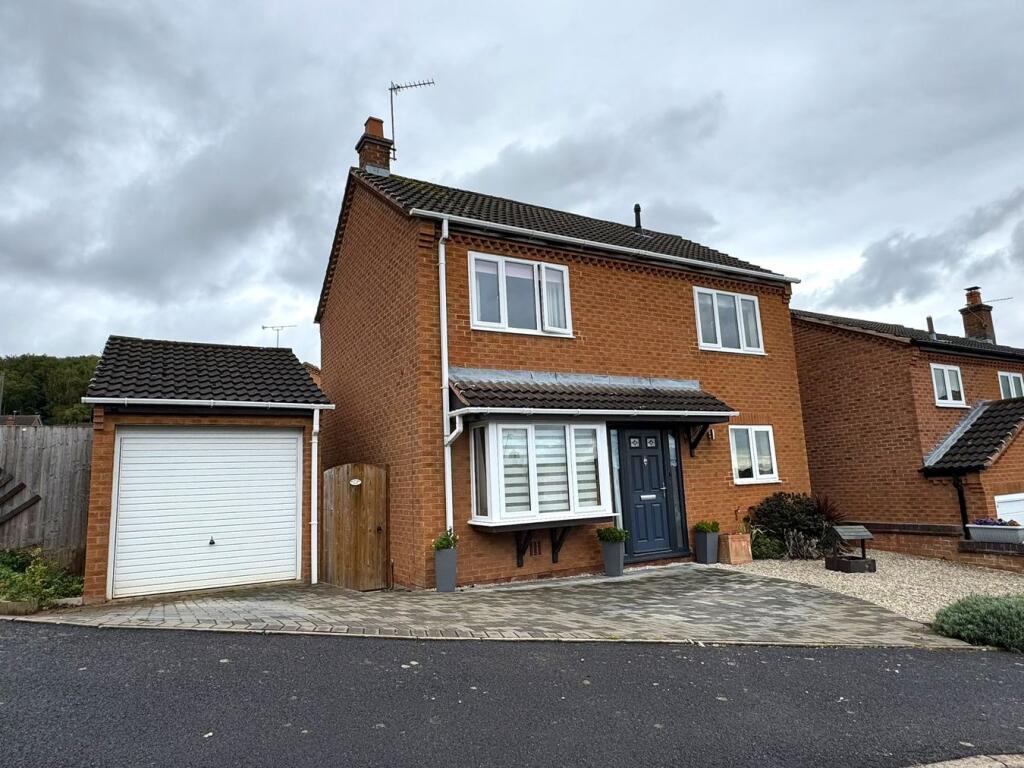
House for sale
East Staffordshire, Brizlincote
3 bedrooms·2 bathrooms
330.930 €
Listed Oct 9, 2026
About this listing
DETACHED FAMILY HOME WITH A REFITTED KITCHEN, CONSERVATORY AND ON A CORNER PLOT! Entrance Hall, Lounge, 17ft Refitted Kitchen open plan to a Conservatory, Cloakroom. GALLERIED LANDING, 3 Bedrooms and a Shower Room. UPVC DG + GCH. Front, Side and Rear Gardens. Double width Driveway leading to Garage. Cul-de-Sac Location. IN THE VALLEY!
Entrance Hall
UPVC frosted double glazed window and door to to front aspect, radiator LVT flooring, stairs leading to first floor landing, doors to Lounge and Fitted Kitchen.
Lounge
17' 0" x 10' 5" (5.18m x 3.17m) UPVC double glazed box window to front aspect, two radiators, uPVC double glazed double doors to Rear Garden.
Fitted Kitchen
17' 0" x 9' 3" (5.18m x 2.82m) Fitted with a matching range of base and eye level units with worktop space over, 1+1/2 bowl stainless steel sink unit, plumbing for washing machine and dishwasher, space for fridge/freezer, fitted electric fan assisted oven, built-in four ring gas with pull out extractor hood over, uPVC double glazed window to front aspect, double radiator, laminate vinyl tiled flooring, open plan to Conservatory, doors to an under-stairs storage cupboard and a Cloakroom.
Cloakroom
Fitted with two piece suite comprising, wash hand basin and low-level WC, tiled splashback, vinyl flooring.
Conservatory
11' 4" x 8' 10" (3.45m x 2.69m) Half brick construction with UPVC double glazing throughout an UPVC double glazed double doors to the Rear Garden, tiled flooring, radiator, power and lighting.
Landing
Loft hatch, UPVC double glazed window to rear aspect, radiator, doors to all Bedrooms, Shower Room and a storage cupboard.
Master Bedroom
9' 7" x 11' 0" (2.92m x 3.35m) UPVC double glazed window to front aspect, radiator, door to built in, walk in wardrobe space.
Second Bedroom
9' 10" x 8' 3" Max (3.00m x 2.51m) UPVC double glazed window to front aspect, radiator, storage cupboard.
Third Bedroom
7' 5" x 7' 2" (2.26m x 2.18m) UPVC double glazed window to rear aspect, radiator.
Shower Room
Fitted with three piece suite comprising, shower enclosure, pedestal wash hand basin and low-level WC, uPVC frosted double glazed window to rear aspect, radiator.
Front, Side and Rear Gardens
Front garden mainly laid to stone with a double width block paved driveway leading to a Garage.
Side garden mainly planted with bushes and shrubs. Garden path leading to a gate offering side access to the Rear Garden.
Rear garden, flat and mainly laid to lawn, bordered by raised beds filled with plants, bushes and trees. Gravelled area providing a path to hardstanding offering space for a garden shed.
Additional Information
Tenure: Freehold (purchasers are advised to satisfy themselves as to the tenure via their legal representative).
Services: Mains water, drainage, electricity and gas are believed to be connected to the property but purchasers are advised to satisfy themselves as to their suitability.
Local Authority/Tax Band: East Staffordshire Borough Council / Tax Band TBC
What's included
Garden
Parking
TypeDetached house
Bedrooms3
Bathrooms2
HeatingAsk Agent
MunicipalityEast Staffordshire
Location
Map loading soon
Neighborhood data on demand
Nearby essentials will load when this section comes into view.
Listed on
Mortgage calculator
Estimated monthly payment
1.639 €/mo
Down payment10 % · 33.093 €
33.093 €297.837 € loan
Term
Total repayable491.584 €
Interest rate4.40 %
Representative estimate · Landomo is not a mortgage broker. · Rates updated April 2026