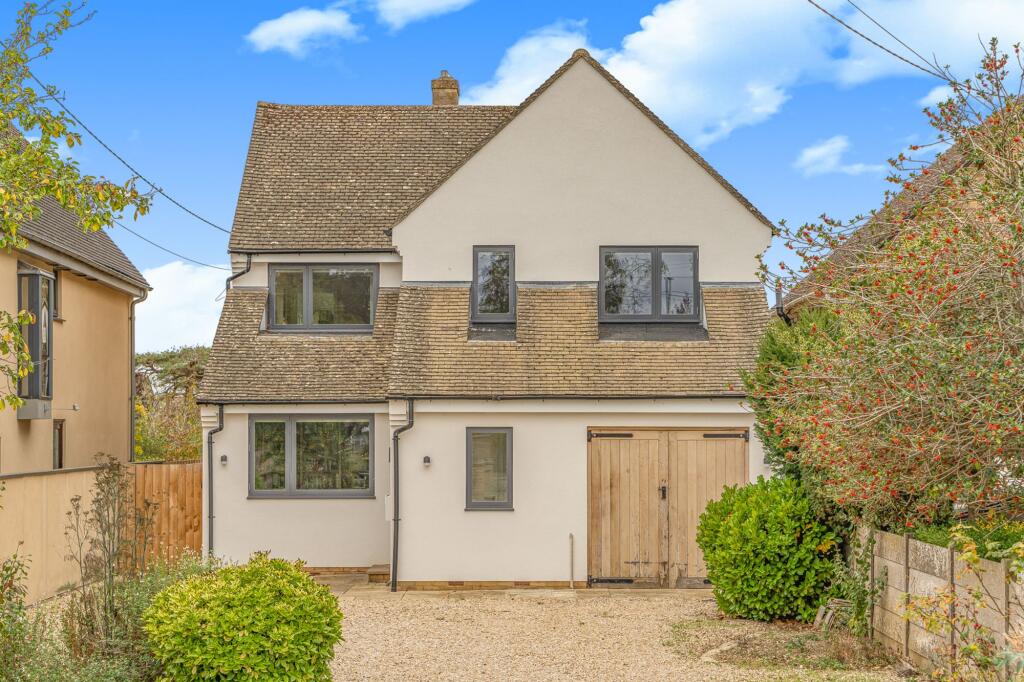
House for sale, 164 m²
Oxford
5 bedrooms·3 bathrooms
1.108.913 €
6.761 €/m²
Listed Oct 7, 2026
About this listing
Located in the desirable village of Eynsham, this delightful family home has undergone a completion programme of extension and refurbishment resulting in a fabulous finish to this fine, bespoke home. The stylish and beautifully presented living space is across two floors and is complemented perfectly by the generous garden.
This splendid property presents an elegant, contemporary layout, beginning with a welcoming entrance hall that leads seamlessly into a series of light-filled ground-floor rooms. The generous sitting area provides a relaxed retreat for family life and flows effortlessly into the impressive kitchen, dining space—the true heart of the home and an exceptional setting for both everyday living and entertaining. The beautifully appointed kitchen features an extensive range of oak cabinetry by Notch Studio of Henley, complemented by integrated Neff and Miele appliances, while a sleek breakfast bar provides the perfect setting for relaxed, informal dining. Extending across the rear of the property, this superb space has a zinc roof with electrically operated, triple-glazed Velux rooflights and external shutters, allowing natural light to flood the interior. The additional reception room lends itself to a ground floor bedroom if required with the new shower room and adjoining utility created from the former garage.
The principal bedroom is fitted with a boutique chic ensuite having marble tiles by Mandarin Stone, with three further double bedrooms served by the contemporary bathroom on the first floor.
The property has undergone a fantastic programme of works and finished to a high specification. The whole house has been replumbed, rewired including dimmer switches to the open plan and rear patio areas. There is a new boiler with new radiators, triple glazing throughout and the entire house was re-plastered and redecorated. Engineered wood floor runs throughout the ground floor.
Laid to lawn the generous garden affords a high degree of privacy and is a safe space for children and pets alike and the wonderful terrace is a superb spot for alfresco entertaining. The driveway provides ample private parking. This truly wonderful family home has a stunning finish and ample room for family life. An appointment to view is essential to fully appreciate all it has to offer.
Eynsham is a thriving village situated off the A40 midway between Oxford and Witney. It has a wide variety of shops for most day-to-day needs, chemist, post office, churches, several public houses and, a library. There is a primary school and Bartholomew Secondary School received 'Outstanding' in the most recent Ofsted report. There is a village hall, numerous active clubs and societies, youth centre and sports pavilion. An excellent bus service runs to both Witney/Oxford/Carterton and there is an hourly bus service to the John Radcliffe Hospital.
EPC Rating: D
Garden
A generous garden to the rear.
Parking - Driveway
Ample driveway parking for several vehicles.
What's included
Parking
TypeDetached house
Living Area164 m²
Bedrooms5
Bathrooms3
Energy ClassD
HeatingAsk Agent
Location
Map loading soon
Neighborhood data on demand
Nearby essentials will load when this section comes into view.
Listed on
Mortgage calculator
Estimated monthly payment
5.491 €/mo
Down payment10 % · 110.891 €
110.891 €998.022 € loan
Term
Total repayable1.647.250 €
Interest rate4.40 %
Representative estimate · Landomo is not a mortgage broker. · Rates updated April 2026