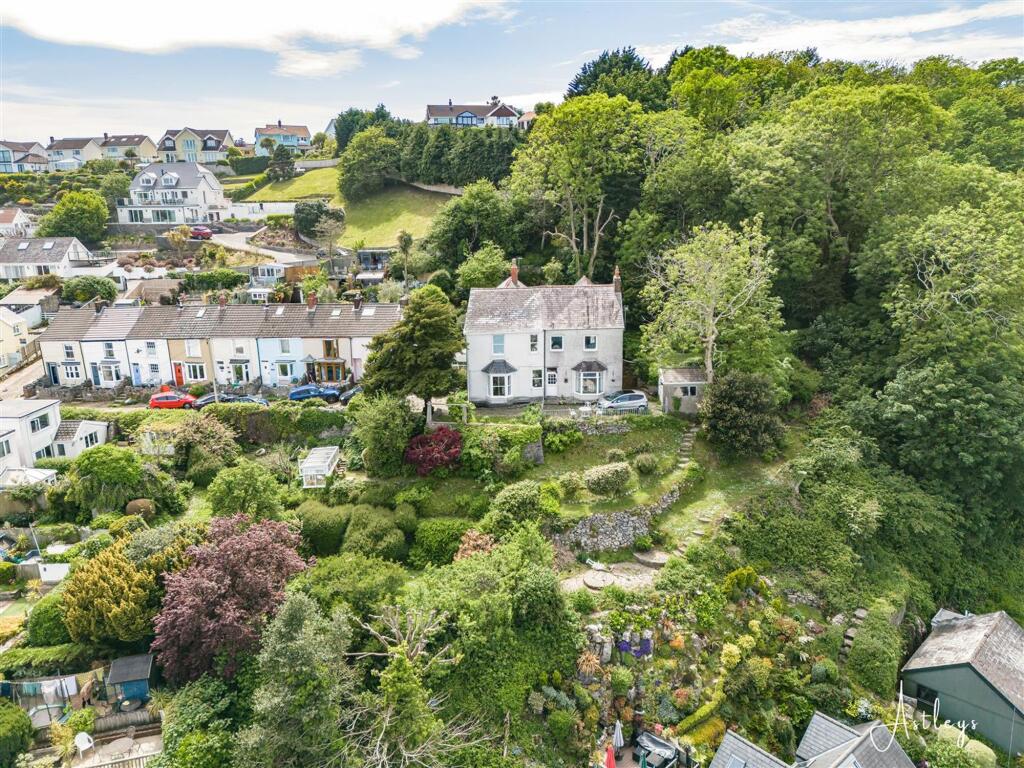
House for sale, 146 m²
Swansea
3 bedrooms·1 bathroom
651.775 €
4.464 €/m²
Listed Jun 21, 2026
About this listing
Set within the coastal village setting of Mumbles, this home enjoys a rare position where daily life is shaped by sea air, shoreline walks and a welcoming community atmosphere. Independent cafés, local schools and everyday amenities are close at hand, while the wider connections of Swansea are within easy reach. The nearby coastline and access to the wider Gower landscape offer a constant sense of openness and escape. From its elevated position, the property captures sweeping views across Mumbles Bay and the wider expanse of Swansea Bay, a backdrop that can be enjoyed from the front garden, principal reception space and main bedroom. The accommodation is arranged over two floors and begins with a porch leading into a central hallway. The ground floor offers a lounge, dining room and kitchen, each arranged to support both day to day living and entertaining. Upstairs, three bedrooms are complemented by a family bathroom. The plot is generous, extending to approximately a quarter of an acre, giving a sense of space uncommon in such a coastal location. To the front, there is parking and a detached outbuilding providing useful storage and additional flexibility. The front garden is a particular highlight, offering seating areas positioned to take in the uninterrupted coastal outlook. Steps lead down to further lawned gardens with established planting and a greenhouse, while the rear provides a patio rising to a rockery style garden with mature shrubs and trees. A home defined by its setting, scale and outlook, offering a coastal lifestyle that feels both open and grounded.
EPC Rating: E
Entrance
Via a frosted double glazed PVC door into the porch.
Porch
Set of double glazed windows to the front and a glazed hardwood stable door into the hallway. Tiled floor.
Hallway
Double glazed window to the front. Radiator. Door to the dining room. Door to the kitchen. Door to the lounge. Door to the inner hall. Parquet flooring.
Dining Room
Dimensions: 3.614 x 3.751 (11'10" x 12'3" ). Double glazed bay window to the rear. Feature fireplace housing a gas fire. Parquet flooring.
Kitchen
Dimensions: 3.455 x 2.867 (11'4" x 9'4" ). Glazed sash window to the rear. Glazed door to the rear. Radiator. Door to pantry. Tiled floor. The kitchen is fitted with a range of base and wall units. Running work surface incorporating a stainless steel sink. Space for cooker. Space for freezer. Plumbing for washing machine.
Lounge
Dimensions: 3.590 x 5.613 (11'9" x 18'4" ). Double glazed window to the front and a glazed bay sash window to the front offering breathtaking views of Swansea Bay and beyond. Radiator. Fireplace.
Inner Hall
Stairs to the first floor.
Landing
Doors to bedrooms. Door to bathroom. Loft access. Radiator.
Bathroom
Dimensions: 2.520 x 2.711 (8'3" x 8'10" ). Frosted glazed sash window to the rear. Suite comprising; corner shower cubicle. Bathtub. WC. Wash hand basin. Radiator. Part tiled walls.
Bedroom One
Dimensions: 4.204 x 5.562 (13'9" x 18'2" ). Set of double glazed windows to the front again boasting breathtaking sea views of Swansea Bay and beyond. Two radiators.
Bedroom Two
Dimensions: 3.772 x 3.435 (12'4" x 11'3" ). Double glazed bay window to the rear. Radiator. Wash hand basin.
Bedroom Three
Dimensions: 3.668 x 2.806 (12'0" x 9'2" ). Double glazed window to the side. Radiator.
Front
Private parking for one vehicle. Detached outbuilding which is home to a storeroom (with a set of double glazed windows to the front). Secondary storeroom. Outside WC. Lawned area which is currently housing tables and chairs which offer the most breathtaking panoramic sea views of Swansea Bay and beyond. Steps leading down to a further lawned area which is home to a variety of flowers, trees and shrubs. Detached greenhouse.
Rear
Patio area which has steps leading up to a rockery style garden home to a variety of flowers, trees and shrubs.
Services
Mains electric. Mains sewerage. Mains water. Mains Gas. Broadband type - full fibre. Mobile phone coverage available with EE, Three, O2 & Vodafone.
Council Tax Band
Council Tax Band - F
Tenure
Freehold.
Agents Note
The adjoined property has right of way over the front of the property to access their property.
What's included
Garden
Parking
TypeSemi-detached house
Living Area146 m²
Bedrooms3
Bathrooms1
Energy ClassE
HeatingAsk Agent
Location
Map loading soon
Neighborhood data on demand
Nearby essentials will load when this section comes into view.
Listed on
Mortgage calculator
Estimated monthly payment
3.227 €/mo
Down payment10 % · 65.178 €
65.178 €586.597 € loan
Term
Total repayable968.187 €
Interest rate4.40 %
Representative estimate · Landomo is not a mortgage broker. · Rates updated April 2026