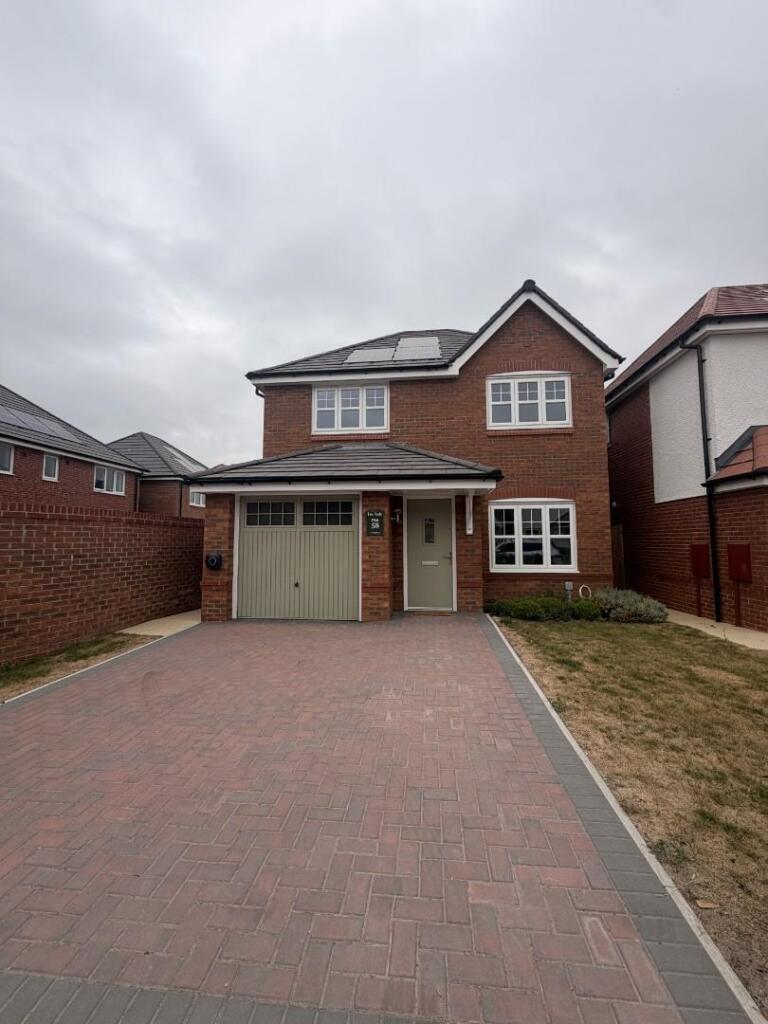
House for sale, 104 m²
Liverpool
3 bedrooms·2 bathrooms
436.656 €
4.199 €/m²
Listed Jul 29, 2026
About this listing
Stamp Duty Paid! READY FOR IMMEDIATE MOVE IN. Plot 58 is the last Evesham house type now available featuring sales extras to include flooring throughout, quartz worktops to kitchen and turf to rear garden as well as stamp duty paid! The Evesham at Orchard Place includes a spacious kitchen/dining area with French doors leading to the garden, while the beautiful separate lounge is the perfect place to relax. The master bedroom boasts an en-suite and dressing area, further benefits an integrated garage and cloakroom to complete this beautiful home.
Abode hold keys for viewings, please contact us to book in your viewing appointment.
About The Evesham
With its striking design, The Evesham is a contemporary home of true distinction. Made for modern lifestyles, The Evesham features a spacious, light and airy kitchen/dining area with French doors leading to the garden, while the beautiful separate lounge is the perfect place to relax. On the first floor, the master bedroom boasts an en suite bathroom, with two further bedrooms and a family bathroom. An integrated garage and cloakroom complete this ideal family home.
About the Development
Thornton is handily located, with easy access to all major cities across the North West, making it great for commuters as well as families. Less than 10 minutes from Crosby, with excellent links to Liverpool, Manchester and Southport. While there are great links to major cities, there is also plenty of beautiful landscapes to explore. From stunning beaches and coastlines to wonderful woodland trails, Thornton provides an ideal urban backdrop with easy access to the city and countryside.
Kitchen - 3.31 x 3.20 (10'10" x 10'5") -
Dining - 3.63 x 2.71 (11'10" x 8'10") -
Living - 4.67 x 4.05 (15'3" x 13'3") -
Cloaks - 1.50 x 1.05 (4'11" x 3'5") -
Garage - 5.48 x 2.61 (17'11" x 8'6") -
Bedroom 1 - 6.83 x 3.09 (22'4" x 10'1") -
Bedroom 2 - 3.78 x 2.71 (12'4" x 8'10") -
Bedroom 3 - 2.96 x 2.71 (9'8" x 8'10") -
Bathroom - 2.09 x 1.91 (6'10" x 6'3") -
En Suite - 2.51 x 1.19 (8'2" x 3'10") -
What's included
Garden
Parking
Key Stats
Key Stats
TypeDetached house
Living Area104 m²
Bedrooms3
Bathrooms2
HeatingAsk Agent
Location
Map loading soon
Neighborhood data on demand
Nearby essentials will load when this section comes into view.
Listed on
Mortgage calculator
Estimated monthly payment
2.162 €/mo
Down payment10 % · 43.666 €
43.666 €392.990 € loan
Term
Total repayable648.636 €
Interest rate4.40 %
Representative estimate · Landomo is not a mortgage broker. · Rates updated April 2026