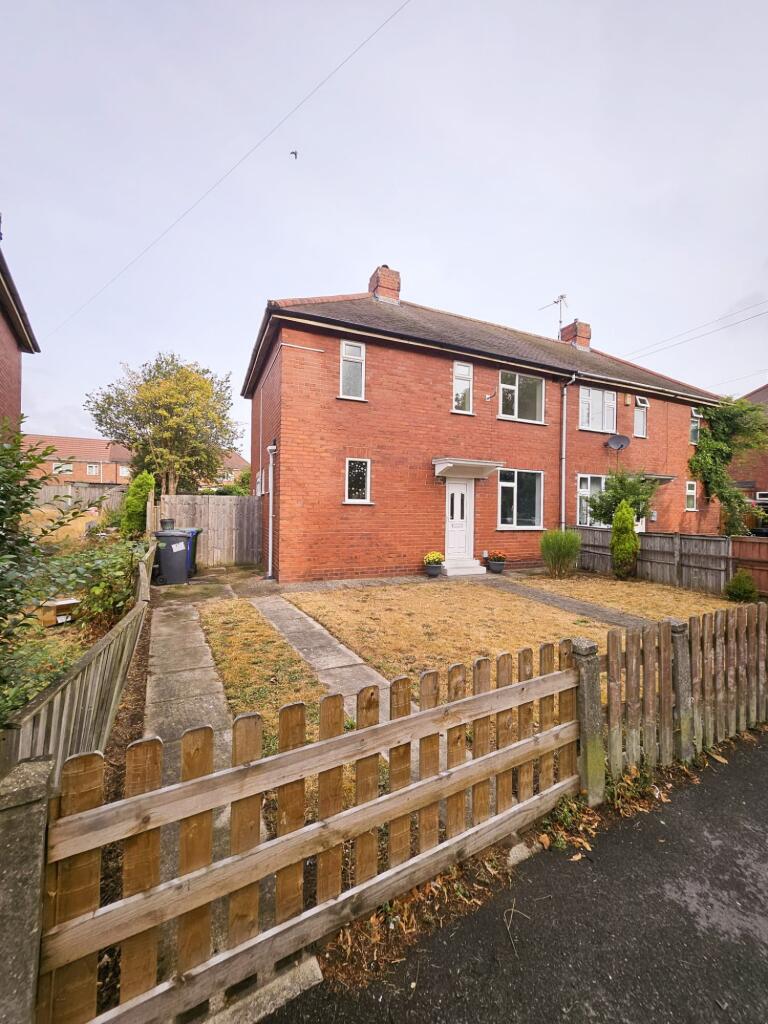
House for sale, 90 m²
Doncaster, South Yorkshire
3 bedrooms·1 bathroom
186.448 €
2.072 €/m²
Listed Aug 26, 2026
About this listing
In the very popular area of Wheatley is this three bedroom semi detached property with large garden to front and rear and potential off street parking. Close to Doncaster Royal Infirmary with great transport links to the city centre and beyond and close to local amenities. Walking distance to local schools and healthcare as well as many community facilities.
The property briefly comprises of Entrance Hall, Lounge, kitchen/diner, WC, Bathroom, 2 double and one large single bedroom.
The property is perfect for first time buyers or family looking for a bit more space.
The property is available with no onward chain and vacant possession.
Viewings are strictly by appointment.
Council Tax Band: A (Doncaster MBC)
Tenure: Freehold
ENTRANCE HALL
Entering through the uPVC front door this space gives access to all other areas of the property. Central heating radiator, Telephone point, Electrical Socket. Laminate flooring.
LIVING ROOM
5.66m x 3.63m
This larger than average living room could easily be split into a living room and dining room. With uPVC Double glazed windows overlooking the front and rear gardens. Central heating radiator, TV point, electrical outlets. Laminate flooring. Dado Rail.
KITCHEN/DINER
3.84m x 3.33m
Large kitchen diner with wood effect units. Tiled flooring. uPVC back door leading to side and rear gardens. Integrated four ring gas hob and electric oven. Upvc window overlooking the rear garden.
FIRST FLOOR:
WC
Located on the mid landing, fitted with a low level flush modern WC.
BEDROOM 1
3.66m x 2.95m
Large rear facing double bedroom. uPVC Double glazed window, electrical outlets.
Laminate flooring. Integrated cupboards.
BEDROOM 2
2.57m x 2.54m
Large rear facing double bedroom. uPVC Double glazed windows, Central heating radiator, electrical outlets. Laminate flooring. Integrated cupboards.
BEDROOM 3
2.57m x 2.54m
Larger than average, front facing single bedroom overlooking the front gardens. uPVC Double glazed window, Central heating radiator, electrical outlets. Carpet flooring. Integrated cupboard.
BATHROOM
With white suite comprising wash hand basin and bath with shower over.
GARDEN
To the front of the property is a lovely garden with picket fencing. The small gateway leads onto the pathway to the front door and around to the side of the property. The garden is laid mainly to lawn with shurbs and planters in the surrounds.
To the left of the property, currently fenced to the pavement is a hard standing area, with double gates leading to the side of the property and rear garden. We estimate that three vehicles could access the hard standing areas.
To the rear, beyond the small patio area is a large lawned with mature shrubs and trees.
GENERAL
While we endeavour to make our particulars fair, accurate and reliable, they are only a general guide to the property and, accordingly, if there is any point which is of particular importance to you, please contact the office and we will be pleased to check the position for you, especially if you are contemplating travelling some distance to view the property.
MONEY LAUNDERING
Intending purchasers will be asked to produce identification documentation and proof of funds at offer stage and undergo AML checks we would ask for your co-operation in order that there will be no delay in agreeing the sale.
MEASUREMENTS
These approximate room sizes are only intended as general guidance. You must verify the dimensions carefully before ordering carpets or any built-in furniture.
SERVICES
The property is serve by mains electric and gas. Currently utility company to be confirmed.
The water and sewerage system is mains and served by Yorkshire Water.
SERVICES
Please note we have not tested the services or any of the equipment or appliances in this property, accordingly we strongly advise prospective buyers to commission their own survey or service reports before finalising their offer to purchase.
PARTICULARS
These particulars are issued in good faith but do not constitute representations of fact or form part of any offer or contract. The matters referred to in these particulars should be independently verified by prospective buyers or tenants. Neither Kembles Estates limited nor any of its employees or agents has any authority to make or give any representation or warranty whatever in relation to this property.
VALUATIONS
We will be pleased to provide you with a free market appraisal on your own property if you are thinking of putting your property on the market.
Key Stats
Key Stats
TypeSemi-detached house
Living Area90 m²
Bedrooms3
Bathrooms1
HeatingAsk Agent
Location
Map loading soon
Neighborhood data on demand
Nearby essentials will load when this section comes into view.
Listed on
Mortgage calculator
Estimated monthly payment
923 €/mo
Down payment10 % · 18.645 €
18.645 €167.803 € loan
Term
Total repayable276.961 €
Interest rate4.40 %
Representative estimate · Landomo is not a mortgage broker. · Rates updated April 2026