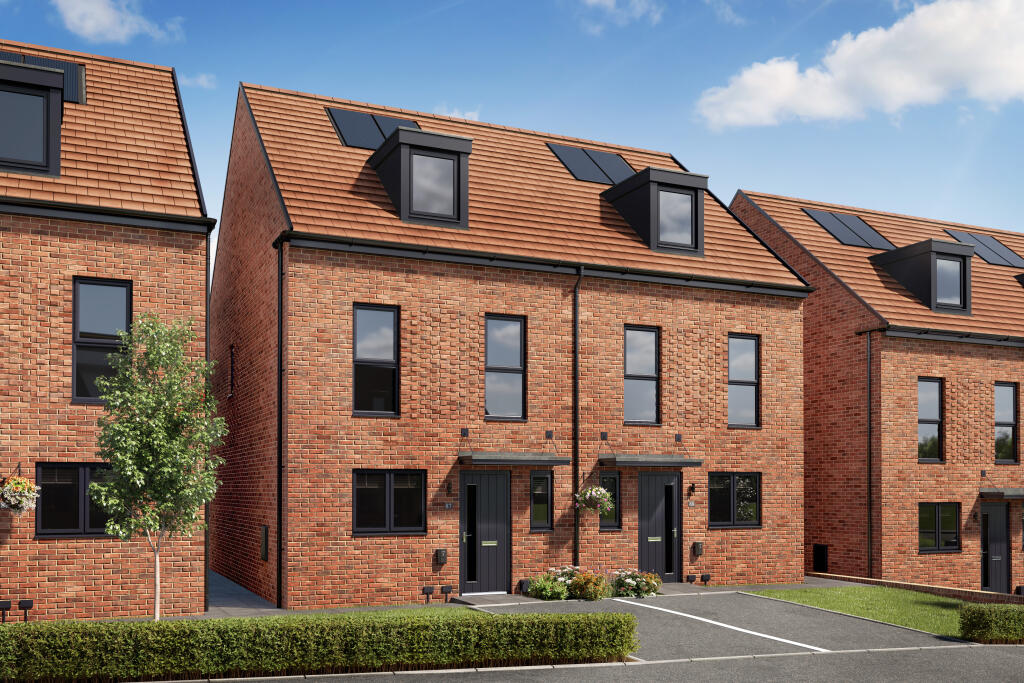
House for sale, 101 m²
Doncaster
3 bedrooms
285.390 €
2.825 €/m²
Listed Nov 6, 2026
About this listing
*** THIS SATURDAY 7TH NOVEMBER FROM 10AM UNTIL 3PM ? ALEXANDRA WHARF EVENT AT GRIMSBY FISHING HERITAGE CENTRE. ENJOY COMPLIMENTARY REFRESHMENTS, MUSEUM ENTRY AND RECEIVE EXCLUSIVE SHOWHOME OPENING INFORMATION ***WELCOME TO ‘ALEXANDRA WHARF'. GRIMSBY'S NEWEST WATERFRONT LIVING LOCATION.1, 2, 3 & 4 BEDROOM HOMES FROM ONLY £129,995.VISIT US AT ‘CAMBRIDGE GREEN' SALES CENTRE AND SHOWHOMES ON CAMBRIDGE ROAD, DN34 5TA.FREE MORTGAGE ASSISTANCE AVAILABLE. T&C's apply.
With stylish, well-planned living over three floors, the Denton three bedroom home offers contemporary living for today's modern families. In this home, life revolves around the spacious and light living and dining space at the rear of the home with French doors onto the garden. The well-equipped kitchen is at the front of the home, along with the handy WC. Upstairs onto the first floor, you'll find two bedrooms, a contemporary family bathroom and a lobby area. Up the stairs again to the second floor you're greeted with a stunning master bedroom suite. Complete with a luxurious en suite. Advanced Energy Efficient Homes At Alexandra Wharf, selected homes include advanced energy-saving features, such as PV panels, air source heat pumps, EV charging points, advanced insulation and high performance double glazing, helping you save up to 23% on your energy costs, compared to an average older property, that's a saving worth up to £1,980 per year*
Room Dimensions
Ground Floor
Kitchen - 2261x3400mm or 7'5" x 11'2"
Lounge / Dining - 4424 x 4967mm or 14'6" x 16'4"
WC - 889 x 1573mm or 2'11 x 5'2"
First Floor
Bedroom 2 - 4424 x 2763mm or 14'6" x 9'1"
Bedroom 3 - 2308 x 3350mm or 7'7" x 11'0"
Bathroom - 2308 x 2162mm or 7'7" x 7'1"
Lobby - 2023 x 1600mm or 6'8" x 5'3"
Second Floor
Bedroom 1 - 4424 x 3286mm or 14'6" x 10'9"
En-suite - 2406 x 1772mm or 7'11" x 5'10"
What's included
Garden
TypeTerraced house
Living Area101 m²
Bedrooms3
HeatingAsk Developer
Location
Map loading soon
Neighborhood data on demand
Nearby essentials will load when this section comes into view.
Listed on
Mortgage calculator
Estimated monthly payment
1.413 €/mo
Down payment10 % · 28.539 €
28.539 €256.851 € loan
Term
Total repayable423.936 €
Interest rate4.40 %
Representative estimate · Landomo is not a mortgage broker. · Rates updated April 2026