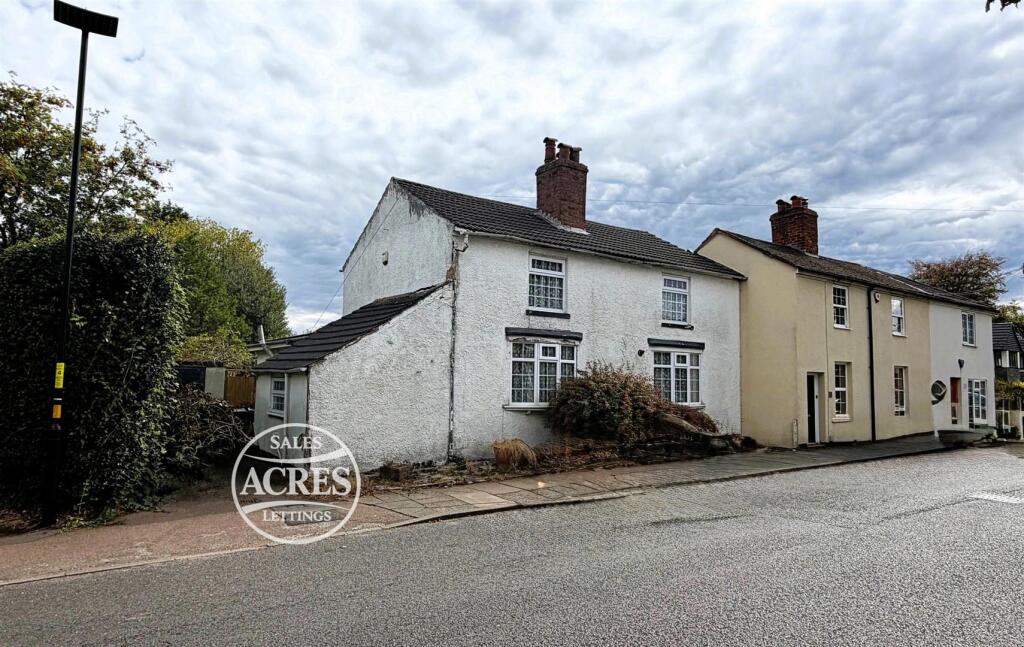
House for sale
Birmingham
4 bedrooms·2 bathrooms
355.513 €
Listed Oct 12, 2026
About this listing
This imposing, attractive, freehold, semi-detached cottage, is approximately 200 years old and therefore is one of the original cottages within the Four Oaks conurbation and so offers a rare opportunity to purchase a property of such character. Providing the scope fore alteration, modernisation and refurbishment, the property has been enlarged and is set upon a generous, mature plot. Offering gas central heating and double glazing (both where specified) to fully appreciate the property on offer, together with it’s true potential, we highly recommend an internal inspection. Just a short stroll from shopping facilities at ‘The Crown’, the property is only positioned within a few hundred metres radius of Sutton Park, the Cross City rail line and well regarded schooling for all ages. PLEASE NOTE THESE IMAGES HAVE BEEN ENHANCED TO REMOVE ITEMS USING AI, THIS HAS ALSO IMPROVED THE LOOK OF SOME ROOMS. A freehold property set in council tax band E. EPC rating - D
This property is for sale by the Modern Method of Auction, meaning the buyer and seller are to Complete within 56 days (the "Reservation Period"). Interested parties personal data will be shared with the Auctioneer (iamsold). If considering buying with a mortgage, inspect and consider the property carefully with your lender before bidding.
A Buyer Information Pack is provided, which you must view before bidding. The buyer signs a Reservation Agreement and makes payment of a non-refundable Reservation Fee of 4.5% of the purchase price including VAT, subject to a minimum of £6,600.00 including VAT. This is paid to reserve the property to the buyer during the Reservation Period and is paid in addition to the purchase price. This is considered within calculations for Stamp Duty Land Tax. Services may be recommended by the Agent or Auctioneer in which they will receive payment from the service provider if the service is taken. Any payment that will be received by the Agent or Auctioneer will be confirmed to you in writing before services are taken. Services are optional.
** Please note : Unfortunately, Rightmove automatically remove any hyperlinks added to their site, thus the details of where the information below is available is provided, and not the actual links. These can be copy and pasted in to a browser / search engine **
To check the mobile phone coverage for various networks copy and paste this link into a browser : checker.ofcom.org.uk/en-gb/mobile-coverage
To check the broadband / internet speeds together with networks for the property copy and paste this link into a browser : checker.ofcom.org.uk/en-gb/broadband-coverage
Our vendors are asked to complete a Property Information Questionnaire for the benefit of buyers. This questionnaire provides further information and declares any material facts that may affect your decision to view or purchase the property. This document will be available on request by contacting our offices.
Buyer ID legal requirements checks / fees payable. Please click on the tab named “ Paid ID checks for buyers “ contained within the full description tab on Rightmove / see Acres web site tab - Services - Fees and charges, or copy and paste this link into a browser acres.co.uk/services-mh/fees-charges
Details of fixtures and fittings included within the sale are contact within the room measurements. The vendors reserve the right to remove any of these items by agreement during negotiation if needed / not wanted.
Tenure : Please see the property listing for details. Additionally, further information ( eg length of lease, if applicable ) can be obtained here if applicable / wanted, copy and paste this link into a browser : tinyurl.com/5dvd2hnb
Acres Estate Agents have not tested any apparatus, equipment, fixture or services and so cannot verify they are in working order, or fit for their purpose. The buyer is strongly advised to obtain verification from their Solicitor, Surveyor or other qualified party. Additionally, please note all measurements are approximate
Very occasionally the EPC may not be available due to reasons beyond our control, the Regulations state that the EPC must be ordered with 7 days of marketing, and presented within 21 days thereafter. For an update on the preparation of the EPC please contact the selling office or regularly monitor our website / portals. Should you require a copy of the full EPC please once more contact the selling office and we will happily forward this to you in PDF format, or by hard copy.
Property to sell ? Please contact your local office or email us as we would of course be delighted to assist.
Having a twin car driveway to the side and cottage style garden to fore, access is gained to the property via a:
FULLY ENCLOSED PORCH: Window to side, glazed door into:
RECEPTION HALL: Window to side, radiator, stairs off.
SPACIOUS LOUNGE: 28’ x 11’6” Two pvc double glazed bow windows to fore, two radiators, fire surround with matching hearth and mantle and central gas fire.
DINING ROOM: 13’9” x 12’ Pvc double glazed bow window to rear, fire surround with hearth and mantle and gas fire.
BREAKFAST KITCHEN: 16’6” max / 10’3” min x 14’2” max / 10’8” min Pvc double glazed window and part double glazed door to rear, single drainer sink unit having base unit beneath, further fitted units to both base and wall level including drawers, rolled edge work surfaces, space of appliances, radiator.
BATHROOM ONE: Pvc double glazed obscure window to side, matching suite comprising bath, vanity wash hand basin, low flushing wc, radiator, linen cupboard.
BATHROOM TWO: Pvc double glazed windows to side and rear, matching suite comprising bath, wash hand basin, low flushing wc, radiator.
STAIRS TO LANDING: Two pvc double glazed windows to rear.
BEDROOM ONE: 14’ max / 12’10” min x 11’6” Pvc double glazed window to fore, radiator.
BEDROOM TWO: 13’4” max / 12’2” min x 11’6” Pvc double glazed window to fore, radiator.
BEDROOM THREE: 8’6” max / 6’ min x 7’7” Pvc double glazed bay window to rear, radiator.
BEDROOM FOUR: 8’7” max / 6’ min x 7’1” Pvc double glazed bay window to rear, radiator.
SIDE DOUBLE GARAGE: (Please check the suitability of this garage for your own vehicle) Up and over door, window to side.
OUTSIDE: Patio area to a substantial rear garden having lawn flanked by borders with mature shrubs, bushes and trees, timber shed, summerhouse, greenhouse.
PLEASE NOTE: THESE PHOTOGRAPHS HAVE BEEN ENHANCED USING AI TO REMOVE PERSONAL BELONGINGS AND IMPROVE THEIR OVERALL PRESENTATION. AS A RESULT, SOME ROOMS MAY APPEAR IN BETTER CONDITION THAN THEY ARE IN REALITY. WE THEREFORE STRONGLY RECOMMEND VIEWING THE PROPERTY IN PERSON TO FULLY APPRECIATE ITS CONDITION AND THE EXTENT OF ANY WORKS REQUIRED.
What's included
Garden
Garage
TypeTerraced house
Bedrooms4
Bathrooms2
Energy ClassD
HeatingAsk Agent
Location
Map loading soon
Neighborhood data on demand
Nearby essentials will load when this section comes into view.
Listed on
Mortgage calculator
Estimated monthly payment
1.760 €/mo
Down payment10 % · 35.551 €
35.551 €319.962 € loan
Term
Total repayable528.102 €
Interest rate4.40 %
Representative estimate · Landomo is not a mortgage broker. · Rates updated April 2026