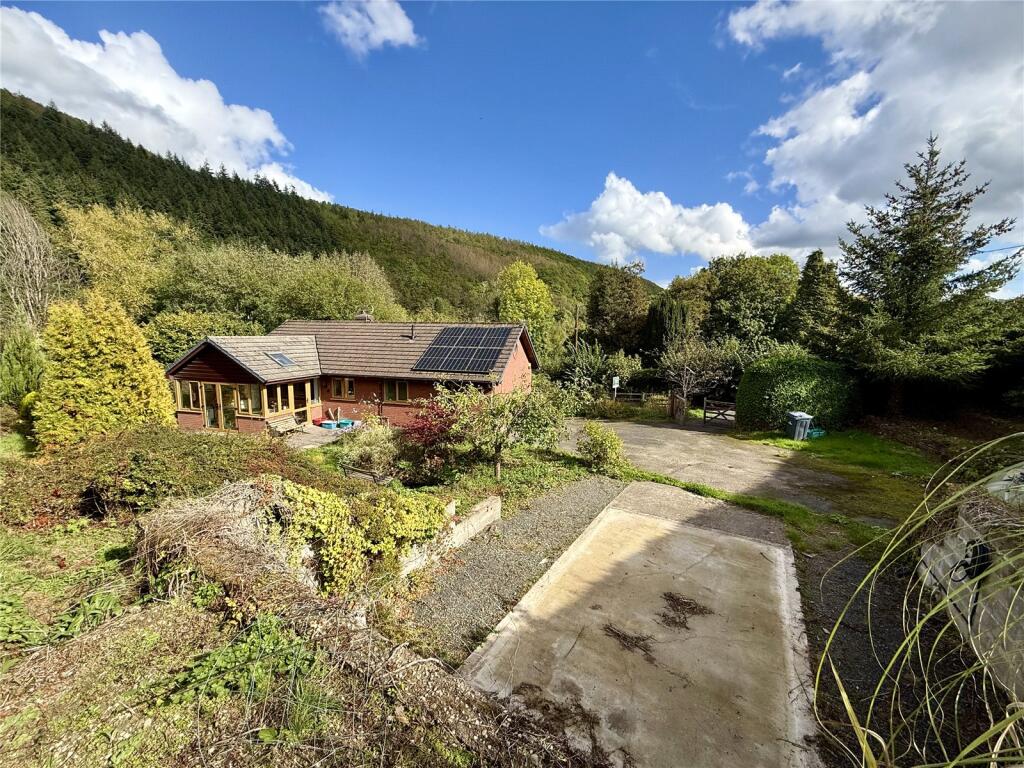
House for sale
Llandrindod Wells
3 bedrooms·1 bathroom
425.306 €
Listed Oct 2, 2026
About this listing
VIEWING IS HIGHLY RECOMMENDED
A three-bedroom detached bungalow, situated on the edge of town and occupying a generous plot with large wrap-around gardens. The property offers a spacious open-plan kitchen, dining and garden room, together with a gated driveway and EV charging point. Further benefits include double glazing throughout and solar panels, making this a property with plenty of scope and useful modern additions.
Location
Situated on Crabtree Walk in Knighton, the property occupies a convenient position within easy walking distance of the town centre, supermarket and a range of local amenities.
Knighton is a charming historic market town located on the Welsh–English border, surrounded by beautiful countryside and rolling hills. The town offers a good range of everyday amenities, including a primary school, healthcare facilities, independent shops, cafés and leisure opportunities, with secondary schooling available nearby.
Renowned for its scenic surroundings, the area is particularly appealing to those who enjoy outdoor pursuits, with excellent access to walking, cycling and nature trails, including the famous Offa's Dyke Path.
The larger towns of Ludlow (approximately 17 miles) and Leominster (approximately 20 miles) are within easy reach, whilst the cathedral city of Hereford lies around 30 miles away, offering a wider range of shopping, dining, educational and transport facilities.
Entrance & Garden/Dining Room
Access to the property is available via steps to the front door, which opens into an entrance porch, or from the rear, providing direct level access into either the utility room or the open-plan garden/dining room. This provides a particularly practical approach to the property.
The garden/dining room is a particularly attractive feature of the home, with double glazed doors opening directly onto the garden. The room is of part-brick construction beneath a solid roof and features a Velux roof window, together with extensive double glazing, allowing plenty of natural light into the space and providing a lovely outlook over the garden. The room is open plan to the dining area and kitchen, creating a useful and sociable area.
Kitchen
The kitchen is fitted with a range of base and eye-level units, together with integrated appliances, a gas hob and stainless steel sink and drainer. There is space for a washing machine, with double glazed windows overlooking the rear of the property.
Utility Room
Located just off the kitchen and dining area, the utility room provides useful additional space for laundry appliances, together with space for a large fridge freezer. A door and window provide access and natural light.
Inner Hallway
From the kitchen, access is provided through to the inner hallway, with doors leading to the lounge, bedrooms, wet room and front entrance.
Lounge
The lounge is positioned at the front of the property and enjoys views towards Kinsley Wood. A well-proportioned room, it has a fireplace providing a focal point, with wooden mantel, marble hearth and a wood-burning stove.
Bedroom One / Office
Positioned towards the front of the property, this versatile room benefits from a double glazed window overlooking the front garden and would make an ideal single bedroom or home office.
Bedroom Two
A further double bedroom with double glazed windows overlooking the front of the property. The room benefits from two floor-to-ceiling fitted wardrobes, each with additional storage cupboards above, providing excellent built-in storage.
Bedroom Three
Another good-sized double bedroom, positioned towards the rear of the property and benefiting from a double glazed window overlooking the gardens.
Wet Room
Located off the inner hallway, the wet room provides the property's bathroom facilities.
Storage
A particularly useful feature of the property is the extensive storage available beneath the house. Accessed externally, providing great space for tools, equipment and general household storage.
Parking & Driveway
The property is approached through two double five-bar wooden gates, opening onto a private driveway with generous parking for a number of vehicles. There is also a concrete parking pad with an EV charging point, together with space for a potential garage or workshop, subject to the necessary consents.
Gardens
The gardens wrap around the property and are enclosed by mature hedging, offering a high degree of privacy. There are established borders, shrubs and planted areas, together with a rear patio, ornamental pond and greenhouse. A useful amenity area extends beyond the bungalow.
A lovely feature for those wanting a private garden while remaining within easy reach of the town.
What's included
Garden
Parking
TypeBungalow
Bedrooms3
Bathrooms1
HeatingAsk Agent
Location
Map loading soon
Neighborhood data on demand
Nearby essentials will load when this section comes into view.
Listed on
Mortgage calculator
Estimated monthly payment
2.106 €/mo
Down payment10 % · 42.531 €
42.531 €382.775 € loan
Term
Total repayable631.776 €
Interest rate4.40 %
Representative estimate · Landomo is not a mortgage broker. · Rates updated April 2026