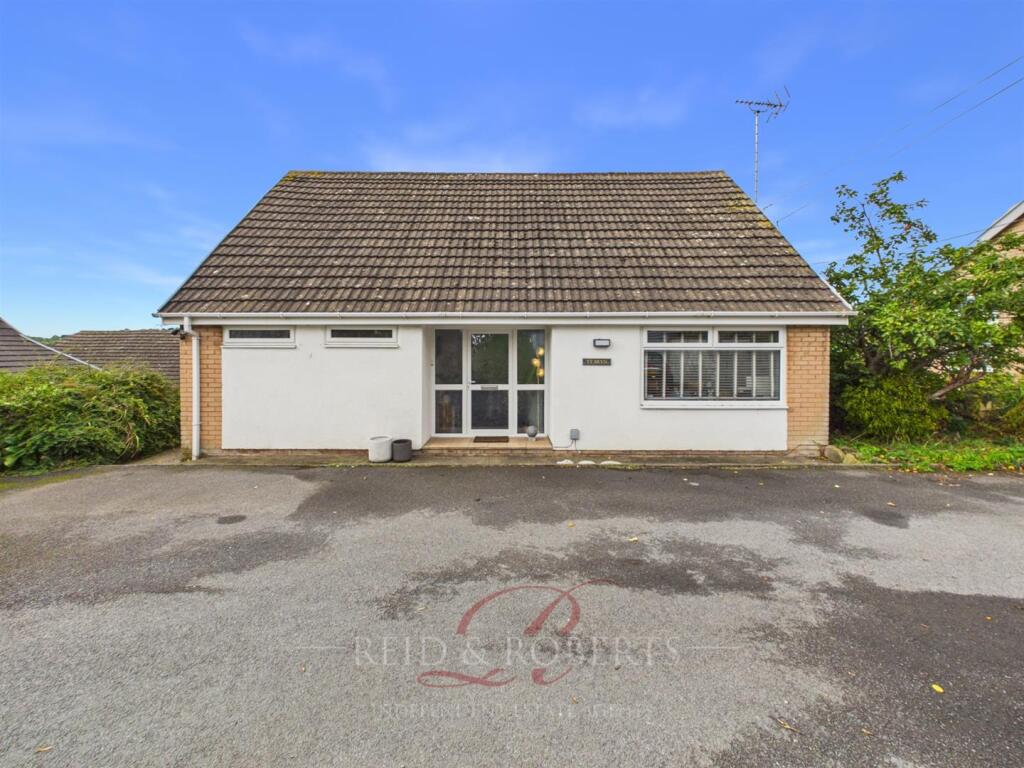
House for sale
Llandudno, Coedpoeth
4 bedrooms·2 bathrooms
533.270 €
Listed Oct 9, 2026
About this listing
Reid & Roberts are delighted to offer to the market this SUBSTANTIAL AND VERSATILE FOUR BEDROOM FAMILY HOME, offering generous accommodation arranged across multiple levels, together with an additional loft room and stunning far reaching countryside views.
The property briefly comprises an Entrance Hall, Bedroom, Bathroom and useful Storage to the middle floor, with the first floor providing Three Further Bedrooms, a versatile Sitting Room/Bedroom and access to the spacious loft room. The principal bedroom benefits from beautiful countryside views, built in storage and an En-Suite Shower Room.
The lower ground floor offers Spacious Lounge/Diner, well equipped Kitchen, Conservatory, Utility Room, WC and a versatile Office/Study. The Lounge/Diner and Sunroom both enjoy attractive views and direct access towards the gardens.
Externally, the property benefits from generous wraparound gardens, mature planting, areas of lawn, outdoor storage and beautiful surrounding countryside views. There is also a shared driveway serving only two cottages, providing access to the property's own off-road parking, separate garage and additional storage building.
With its substantial accommodation, multiple reception spaces, versatile rooms and potential for the loft to be utilised as additional living accommodation subject to the necessary permissions, this is a fantastic opportunity for those looking for a spacious and adaptable family home in an attractive countryside setting in the popular Location Coedpoeth.
VIEWINGS ARE HIGHLY RECOMMENDED TO FULLY APPRECIATE THE SPACE, VERSATILITY AND BEAUTIFUL SURROUNDINGS THIS PROPERTY HAS TO OFFER.
Coedpoeth Village Description - Coedpoeth is a popular and well established village situated approximately 3.5 miles from Wrexham, offering a good balance of village living and convenient access to the surrounding area. The village centre provides a range of local amenities, including shops and everyday services, while Plas Pentwyn Resource Centre and Coedpoeth Library provide further community facilities.
The village enjoys an attractive elevated position between the Clywedog and Gwenfro valleys, surrounded by open countryside and offering lovely views towards the Cheshire Plain, Wrexham and the surrounding area. There are also excellent opportunities for enjoying the outdoors, with nearby walks leading towards Nant Mill Country Park, the Clywedog Trail and Minera.
Coedpoeth is also well placed for access to Wrexham and the A483, making it a popular choice for commuters, while local schools include Ysgol Penygelli and Ysgol Bryn Tabor.
To The Front - To the front, the property is approached via a shared driveway serving only two cottages, with the property benefiting from its own off road parking and Garage.
Further steps lead from the parking area down to the side garden and provide access through to the rear.
Entrance Hall - The property is approached via a UPVC double glazed door with frosted glazing windows surround, opening into the central entrance hall. The middle floor features carpeted flooring, with stairs rising to the first floor accommodation and stairs descending to the lower ground floor.
Doors lead from the hallway to a bedroom, bathroom and useful storage cupboard.
Bedroom Five / Reception Room - A well proportioned bedroom featuring carpeted flooring, double panel radiator, ceiling light point and a UPVC double glazed window to the front elevation. Built in wardrobes with a sliding mirrored door providing excellent storage.
(Possibility to convert into Reception Room)
Bathroom - Fitted with tiled flooring and fully tiled walls, comprising a low level flush WC, wash hand basin set within a vanity unit with mixer tap, inset ceiling spotlights, Extractor fan, heated towel rail and a walk in shower cubicle with mains shower. A UPVC double glazed frosted window to the front and side elevations.
Stairs To The First Floor - The first floor landing has carpeted flooring and provides access to four bedrooms, one of which is currently utilised as a sitting room.
Principle Bedroom - Spacious principal bedroom enjoying beautiful rear facing countryside views through UPVC double glazed windows. The room benefits from carpeted flooring, radiator, ceiling light points and additional wall mounted lighting. Built in storage cupboard provides excellent hanging and shelving space.
A door leads through to the en-suite shower room.
En-Suite - Featuring laminate flooring, heated towel rail, low level flush WC and wash hand basin set within a vanity unit with mixer tap. UPVC double glazed frosted window to the side elevation, inset ceiling spotlights and extractor fan. The walk in shower cubicle is fitted with folding glass doors, a mains fed waterfall shower head and separate handheld shower attachment.
Reception Room / Bedroom Two - A versatile bedroom currently utilised as a sitting room. The room features carpeted flooring, double panel radiator, television point, built in storage units with attractive feature glazed cabinetry. Inset ceiling spotlights and a UPVC double glazed window overlook the rear and side elevations, enjoying stunning countryside views.
Bedroom Three - Further spacious bedroom with carpeted flooring, radiator, ceiling light point and UPVC double glazed window to the side elevation.
Bedroom Four - Carpeted flooring, radiator, ceiling light point and UPVC double glazed window overlooking the side elevation.
Loft Room One - Accessed via ladders, the loft area provides an impressive additional versatile space. Subject to the necessary building regulations and permissions, this could potentially be utilised as a further bedroom or living space. The loft room has skylight windows, vinyl flooring, built in storage cupboards with bi folding doors, further storage within the eaves. Door off to Loft Room two
Loft Room Two - Subject to the necessary building regulations and permissions, this could potentially be utilised as a further bedroom or living space. The loft room has skylight windows, vinyl flooring and light point.
Stairs To The Lower Level - Carpeted flooring, double panel radiator and built in storage cupboards with double doors and internal shelving. Doors lead through to the kitchen, utility room, lounge/diner and a versatile room currently used as an office/study.
Lounge / Dining Room - A spacious Lounge/ Dining Room with carpeted flooring and UPVC double glazed sliding double doors opening onto the rear elevation. The room enjoys lovely countryside views and benefits from a double panel radiator and wall mounted lighting.
Kitchen - A well equipped kitchen with marble tiled flooring and complementary work surfaces over a range of wall, drawer and base units in a cream gloss finish. There is a one and a half bowl stainless steel sink with mixer hose tap, space for a fridge/freezer, additional space for a free standing fridge/freezer, space and plumbing for a dishwasher, an integrated Hotpoint eye level double oven and an integrated five ring gas hob with extractor hood over, inset ceiling spotlights and a UPVC double glazed window overlooking the side elevation. A double panel radiator. Folding doors provides access to a useful storage area.
A UPVC double glazed door leads into the conservatory.
Sunroom - Brick tiled flooring, extensive windows providing plenty of natural light and a sliding door opening onto the rear garden. Inset ceiling spotlights, while the elevated position provides further attractive views across the surrounding countryside.
Utility Room - Provides a range of wall and base units with complementary work surfaces, plumbing and space for a washing machine and tumble dryer, Stainless steel sink and mixer tap. A radiator and inset ceiling spotlights are also provided. . UPVC double glazed door provides access to the side gardens.
Separate W.C - Tiled flooring, a UPVC double glazed side window, wash hand basin and W.C set within a vanity unit with mixer tap, useful built in drawer storage and inset ceiling spotlights
Office / Study - A versatile office/study with carpeted flooring, UPVC double glazed window overlooking the side elevation, double panel radiator, ceiling light point and television point.
To The Rear - The property occupies an attractive position with wraparound gardens extending to the side and rear, enclosed by mature hedging, trees and shrubs and enjoying beautiful surrounding countryside views. Steps lead down from the front/side of the property towards the gardens and provide access around to the rear. The gardens include areas of lawn, established planting and a useful outdoor storage area. An external water tap is also provided.
Garage - With an up and over door, providing secure parking and additional storage space.
Viewing Arrangements. - Strictly by prior appointment through Reid & Roberts Estate Agents. Telephone Wrexham . Do you have a house to sell? Ask a member of staff for a FREE VALUATION without obligation.
Mortgage Advice. - Reid & Roberts Estate Agents can offer you a full range of Mortgage Products and save you the time and inconvenience of trying to get the most competitive deal yourself. We deal with all major Banks and Building Societies and can look for the most competitive rates around. For more information call .
To Make An Offer. - Once you are interested in buying this property, contact this office to make an appointment. The appointment is part of our guarantee to the seller and should be made before contacting a Building Society, Bank or Solicitor. Any delay may result in the property being sold to someone else, and survey and legal fees being unnecessarily incurred.
Money Laundering Regulations. - Both vendors and purchasers are asked to produce identification documentation and we would ask for your co-operation in order that there will be no delay in agreeing the sale.
Misrepresentation Act. - These particulars, whilst believed to be accurate, are for guidance only and do not constitute any part of an offer or contract - Intending purchasers or tenants should not rely on them as statements or representations of fact, but must satisfy themselves by inspection or otherwise as to their accuracy. No person in the employment of Reid and Roberts has the authority to make or give any representations or warranty in relation to the property.
Services. - The agents have not tested the appliances listed in the particulars.
Tenure - We have been informed the tenure is freehold and the vendor’s solicitors should confirm title.
Hours Of Business. - Monday - Friday 9.15am - 5.00pm
Saturday 9.15am - 4.00pm
Floor Plan. - Whilst every effort is made to be as accurate as possible, these floor plans are included as a guide only. It is included as a service to our customers and is intended as a guide to layout. Not to scale.
What's included
Garden
Parking
TypeDetached house
Bedrooms4
Bathrooms2
Energy ClassD
HeatingGas Central
Location
Map loading soon
Neighborhood data on demand
Nearby essentials will load when this section comes into view.
Listed on
Mortgage calculator
Estimated monthly payment
2.641 €/mo
Down payment10 % · 53.327 €
53.327 €479.943 € loan
Term
Total repayable792.153 €
Interest rate4.40 %
Representative estimate · Landomo is not a mortgage broker. · Rates updated April 2026