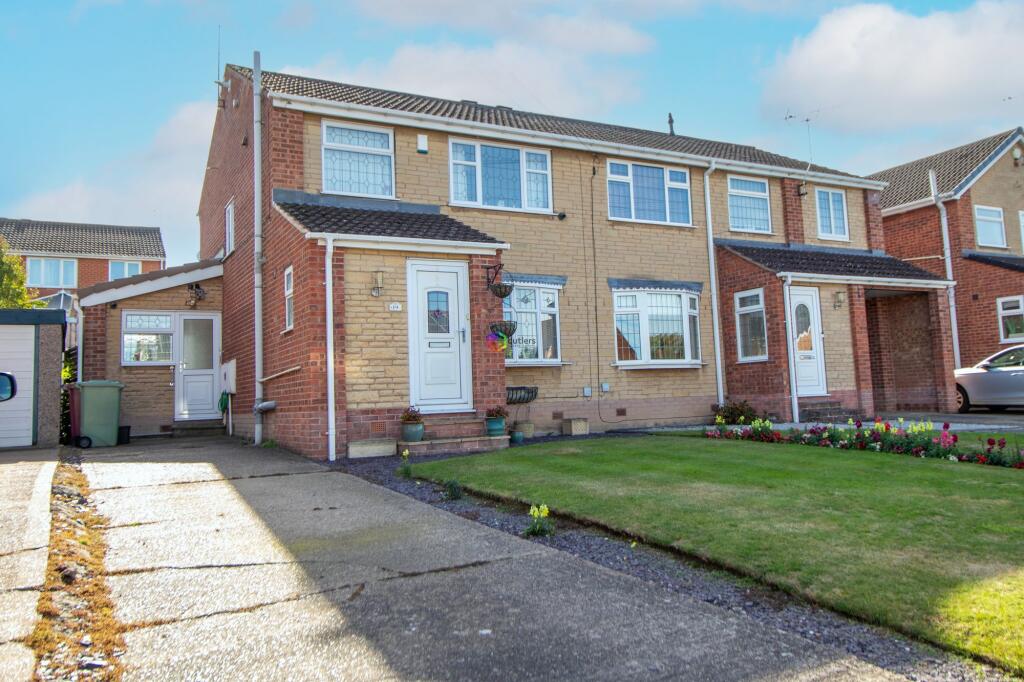
House for sale, 74 m²
North East Derbyshire, Killamarsh
3 bedrooms·1 bathroom
261.817 €
3.538 €/m²
Listed Oct 14, 2026
About this listing
Offered to the market with no onward chain, this well-presented three bedroom semi-detached house provides an excellent opportunity for families and first-time buyers seeking a spacious and versatile home in a highly sought-after location.
The property features a generous lounge and dining area, creating an inviting space for both relaxing and entertaining, with ample room for comfortable seating and a dining table.
The kitchen is well appointed and benefits from an adjoining utility area (ideal for laundry appliances and additional storage), enhancing the practicality of the home.
A downstairs WC adds further convenience for guests and family members alike.
Upstairs, the property boasts three well-proportioned bedrooms, each offering plenty of natural light and flexibility for use as sleeping accommodation, a home office or nursery, depending on your needs.
The main family bathroom is thoughtfully arranged and finished to a good standard, providing a comfortable environment for daily routines.
The layout of the home is both functional and adaptable, making it easy to personalise and tailor to your lifestyle. Located in a popular residential area known for its friendly community atmosphere and excellent local amenities, the property is within easy reach of reputable schools, shops and transport links, ensuring daily commutes and errands are straightforward and stress-free.
With the added benefit of being offered with no chain, the purchase process is simplified, enabling a quicker and smoother transition for the new owners. This semi-detached house combines generous living spaces with practical features, making it an attractive proposition for those looking to settle in a desirable neighbourhood. Early viewing is highly recommended to fully appreciate the size, layout and potential this property offers.
Porch
As you enter the property you are led into the porch area which was added to the property and provides a great space to remove outdoor clothing and footwear before entering the main house.
Hall
The Hall provides access to the Kitchen/breakfast room, Lounge, and Porch. There are stairs to the first floor.
Lounge / Diner
3.11m x 6.81m
A generous room running from the front to the rear of the property providing both a dining area with patio sliding door to the rear garden and a Lounge area with an inset fire into a surround as the main focal point of the room. A lovely space for family and friends to relax.
Kitchen / Breakfast Room
2.25m x 4.47m
The kitchen is open plan to the Utility area and has a range of wall and floor mounted unit in an ivory shaker style with grey mottled effect work surfaces. There is a ceramic hob with a glass and stainless steel extractor above, then an eye level oven and combination microwave oven built in. A breakfast bar provides an informal dining arrangement. Large storage cupboards offer plenty of space as a pantry or further storage.
Utility Room
With doors to the front and rear, this is open plan to the main kitchen area and has further wall and floor-mounted units with a sink and integrated dishwasher.
Landing
Providing access to all bedrooms and the bathroom. There is also a useful over-stairs storage cupboard and access to the loft.
Bedroom One
2.76m x 3.75m
Located at the rear of the house this double bedroom and fitted furniture and a rear facing window.
Bedroom Two
3.16m x 3.0m
A double bedroom with a front facing window.
Bedroom Three
2.26m x 2.72m
A single bedroom to the rear of the house.
Bathroom
The bathroom is fitted with a white bath with shower over, a white wash hand basin on a pedestal and a white WC. There is a window to the front.
Garden
The rear garden is designed to be low maintenance and offers a great space for alfresco dining. Offering opportunity to convert back to a greener area should the purchaser wish to do so.
The front garden is laid to lawn and is adjacent to the driveway.
Parking - Driveway
The tandem driveway has parking for at least two vehicles.
What's included
Parking
TypeSemi-detached house
Living Area74 m²
Bedrooms3
Bathrooms1
HeatingGas Central
MunicipalityNorth East Derbyshire
Location
Map loading soon
Neighborhood data on demand
Nearby essentials will load when this section comes into view.
Listed on
Mortgage calculator
Estimated monthly payment
1.296 €/mo
Down payment10 % · 26.182 €
26.182 €235.635 € loan
Term
Total repayable388.919 €
Interest rate4.40 %
Representative estimate · Landomo is not a mortgage broker. · Rates updated April 2026