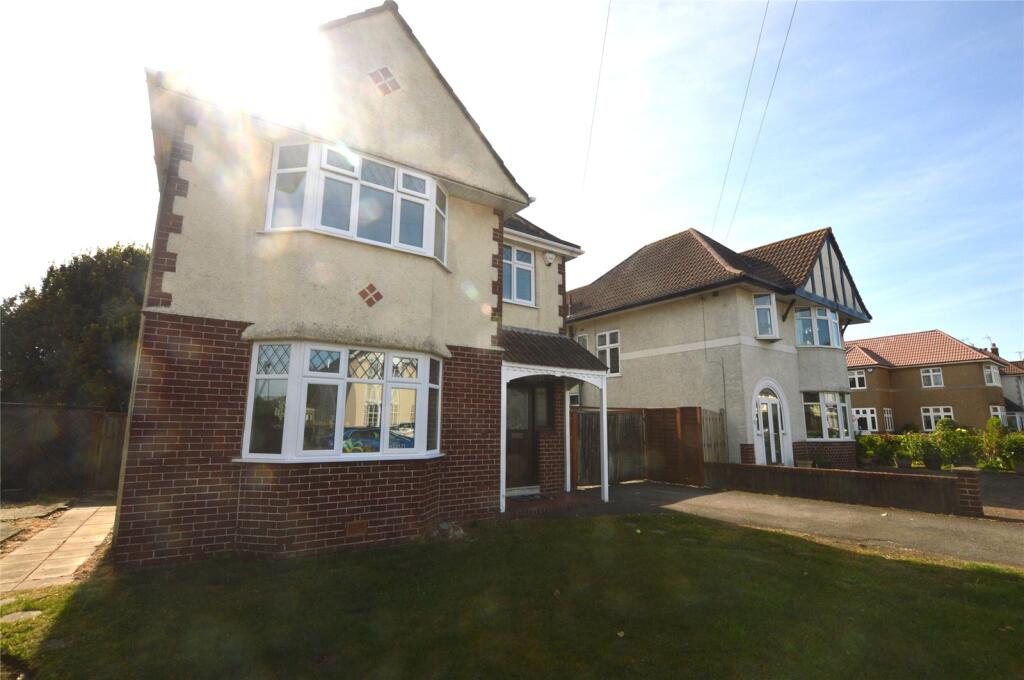
House to rent
Weston-super-Mare, Whitecross Village
3 bedrooms·1 bathroom
1.864 €/mo
Listed Aug 27, 2026
About this listing
Located in Weston-super-Mare, this three-bedroom period property presents a traditional layout. The ground floor includes two separate reception rooms, each benefiting original details such as picture rails, ceiling roses, and generous proportions. These versatile spaces provide room for both everyday living and hosting.
The fitted kitchen is positioned at the rear of the property and opens directly onto the south-east facing private garden, offering a connection between indoors and outdoors. The garden itself is enclosed and laid out to suit a variety of uses.
Upstairs, the accommodation includes three well-sized bedrooms, supported by a central family bathroom.
Externally, the property includes a driveway that offers valuable off-street parking. Positioned in a well-connected area of Weston-super-Mare, this home is within reach of schools, amenities, and transport links, making it a solid option for those seeking a characterful property in a convenient location.
Holding deposit of 1 weeks' rent (£369.23). Tenancy deposit of 5 weeks rent (£1,846.15). EPC Rating: E. Council Tax Band: D
Approach
On approach to the property that is a tarmac driveway leading to a timber framed double glazed entrance door into entrance hallway.
Entrance Hallway
Radiator, picture rail, ceiling light and doors to principal rooms.
Cloakroom
Tile effect vinyl flooring, low level WC, timber framed single glazed window, housing gas and electric meter, consumer unit, ceiling light.
Living Room
Radiator, UPVC double glazed bay style window, fantastic, paired features including a picture rail and ceiling rose, ceiling light.
Dining Room
Radiator, gas fireplace. Period features including picture and ceiling rose, UPVC double glazed patio doors to rear garden.
Kitchen/Breakfast Room
Wood effect vinyl flooring, range of wall and floor units worktops with tiled splashback over, four ring electric hob with extraction hood over, and eye level oven and grill and set stainless steel one and a half V sink drainer with a UPVC double glazed window over, space and plumbing for appliance, space fridge freezer, UPVC double glazed window, window, ceiling lights and UPVC double glazed door to rear garden.
Stairs rising to first floor landing from entrance hallway.
First Floor Landing
Light and bright first floor landing with a window, a timber balustrade, ceiling light and doors to first floor rooms.
Bedroom One
A super double bedroom, radiator, UPVC double glazed bay side window, picture rail, ceiling light.
Bedroom Two
A super double bedroom, Radiator, UPVC double glazed bay side window, picture rail, ceiling light.
Bedroom Three
Radiator, UPVC double glazed window, cupboard housing wall mounted gas fired boiler, ceiling light.
Bathroom
Wood effect laminate flooring, low level WC, wash hand basin over pedestal, panel bath with shower attachment and shower curtain over, UPVC double glazed window, tiled wall, roof access hatch, ceiling light.
Outside
Front Garden
With driveway offering valuable off-street parking and area laid to lawn, flowerbeds with mature shrubs and trees, timber framed double glazed entry door and gated access to rear garden.
Rear Garden
A super private and enclosed rear garden with south east facing aspects, with an area to slab patio and lawn, timber shed and flowerbeds with mature shrubs and trees gated access to front garden.
Services
Gas, electricity, water, drainage.
What's included
Garden
Parking
Key Stats
Key Stats
TypeDetached house
Bedrooms3
Bathrooms1
Energy ClassE
HeatingAsk Agent
Deposit2.151 €
MunicipalityWeston-super-Mare
Location
Map loading soon
Neighborhood data on demand
Nearby essentials will load when this section comes into view.