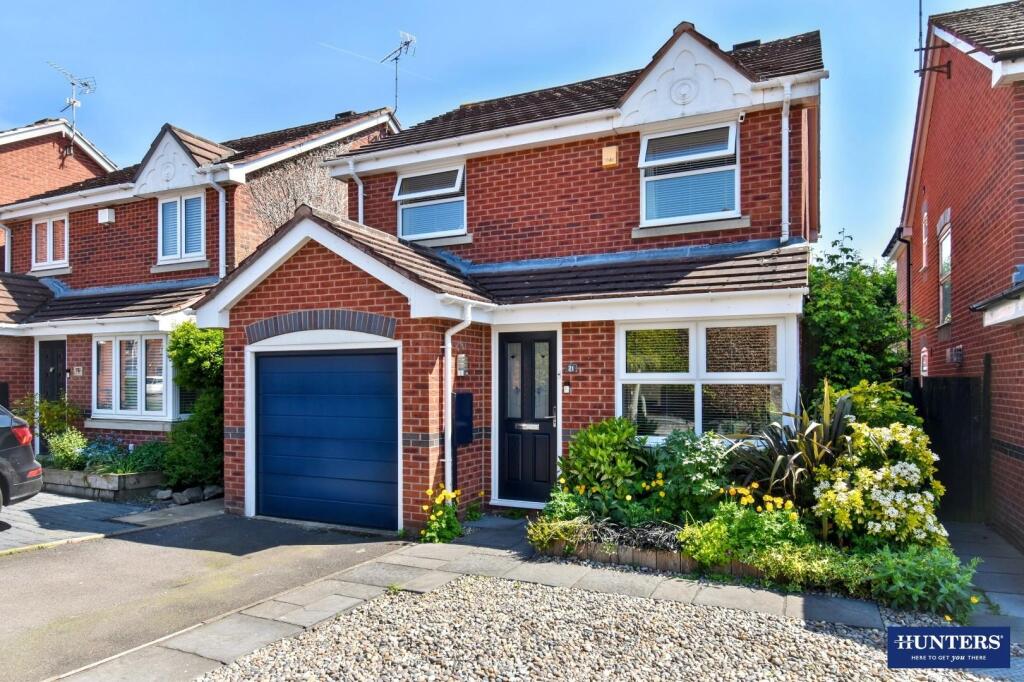
House for sale, 109 m²
Leicester
3 bedrooms·2 bathrooms
377.003 €
3.459 €/m²
Listed May 2, 2025
About this listing
Welcome to this stunning executive-style detached family home, located in the peaceful cul-de-sac of Stevenson Gardens, Cosby. This property is a remarkable example of modern living, presented in ready-to-move-in condition, making it an ideal choice for families seeking comfort and style.
As you enter, you are greeted by a charming entrance porch that leads into a spacious lounge, perfect for relaxation and family gatherings. The heart of the home is undoubtedly the modern re-fitted kitchen dining room, which boasts double-glazed French doors that open up to an exquisite outdoor garden space. This beautifully landscaped area is designed for entertaining and unwinding with loved ones, and it features a delightful summer house that can easily serve as a home office.
Porch - 0.90 x 0.98 (2'11" x 3'2") -
Lounge - 5.91 x 3.16 (19'4" x 10'4") -
Kitchen-Diner - 5.95 x 2.46 (19'6" x 8'0") -
Wc - 1.56 x 0.75 (5'1" x 2'5") -
Landing -
Bedroom 1 - 3.11 x 2.63 (10'2" x 8'7") -
En-Suite - 1.42 x 1.55 (4'7" x 5'1") -
Bedroom 2 - 3.22 x 3.52 (10'6" x 11'6") -
Bedroom 3 - 2.91 x 2.60 (9'6" x 8'6") -
Bathroom - 2.53 x 1.65 (8'3" x 5'4") -
Garden -
Garage - 5.40 x 2.60 (17'8" x 8'6") -
Material Information - Wigston - Verified Material Information
Council tax band: D
Tenure: Freehold
Property type: House
Property construction: Standard form
Electricity supply: Mains electricity
Solar Panels: No
Other electricity sources: No
Water supply: Mains water supply
Sewerage: Mains
Heating: Central heating
Heating features: Double glazing
Broadband: FTTP (Fibre to the Premises)
Mobile coverage: O2 - Great, Vodafone - Good, Three - Good, EE - Great
Parking: Garage, Driveway, and Private
Building safety issues: No
Restrictions - Listed Building: No
Restrictions - Conservation Area: No
Restrictions - Tree Preservation Orders: None
Public right of way: No
Long-term area flood risk: No
Coastal erosion risk: No
Planning permission issues: No
Accessibility and adaptations: None
Coal mining area: No
Non-coal mining area: No
Energy Performance rating: D
All information is provided without warranty. Contains HM Land Registry data © Crown copyright and database right 2021. This data is licensed under the Open Government Licence v3.0.
The information contained is intended to help you decide whether the property is suitable for you. You should verify any answers which are important to you with your property lawyer or surveyor or ask for quotes from the appropriate trade experts: builder, plumber, electrician, damp, and timber expert.
What's included
Garden
Garage
Parking
TypeDetached house
Living Area109 m²
Bedrooms3
Bathrooms2
Energy ClassD
HeatingGas Central
Location
Map loading soon
Neighborhood data on demand
Nearby essentials will load when this section comes into view.
Listed on
Mortgage calculator
Estimated monthly payment
1.867 €/mo
Down payment10 % · 37.700 €
37.700 €339.303 € loan
Term
Total repayable560.025 €
Interest rate4.40 %
Representative estimate · Landomo is not a mortgage broker. · Rates updated April 2026