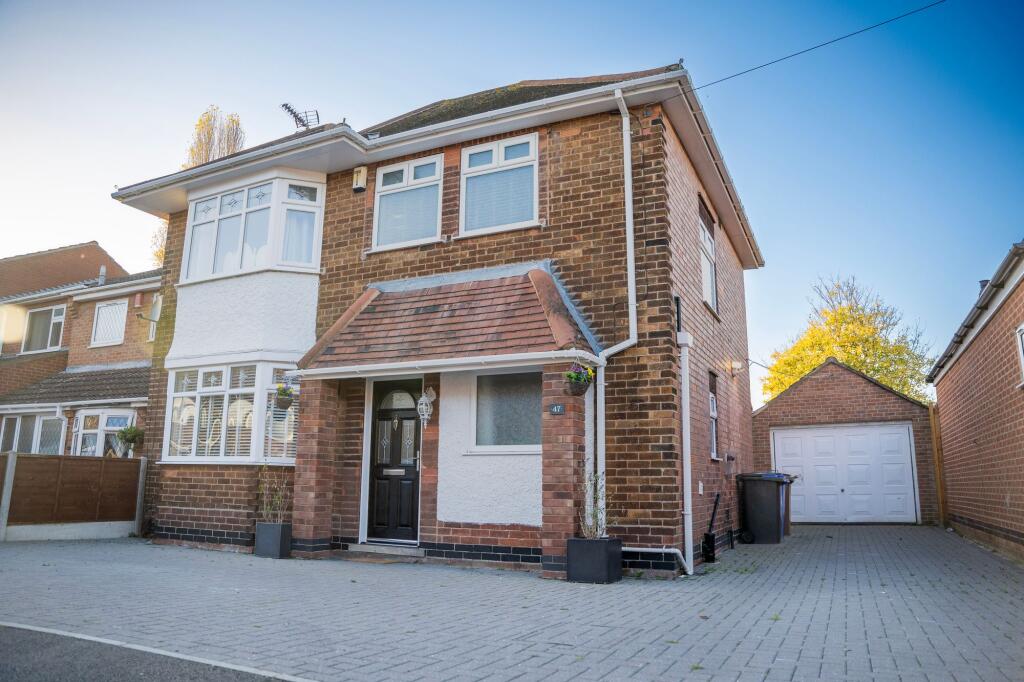
House for sale
Nottingham
4 bedrooms·1 bathroom
467.399 €
Listed Sep 15, 2026
About this listing
PRICE GUIDE £400-425,000
Introducing this exceptional FOUR Bedroom Detached House, a charming and inviting residence designed for contemporary family living. Located in a sought-after area, this spacious Four Bedroom Detached Family Home offers a harmonious blend of comfort and style. The heart of the home centres around the open-plan dining kitchen, a modern space perfect for hosting family gatherings or enjoying meals together. Featuring a patio door that seamlessly transitions to the outdoor oasis, this area is flooded with natural light, creating an atmosphere of warmth and relaxation. The property comprises of a large entrance hall, lounge with a bay window and double doors to the kitchen dining room, ground floor WC, three bedrooms, family bathroom and the fourth bedroom is on the top floor.
A detached brick garage, gas central heating, and double glazing for added comfort and convenience. The lounge is a cosy retreat, complete with a log burner, perfect for unwinding after a long day. With views overlooking Sawley Park, this home provides a peaceful escape from the hustle and bustle, yet remains within walking distance to local schools and shops. Offering viewings seven days a week, this property is a must-see for those seeking a comfortable and well-connected family home.
The front of the house welcomes you with a block-paved driveway providing parking for at least three cars and grants convenient access to the detached garage. The rear garden is a true delight, boasting a secure and private retreat perfect for outdoor entertaining or simply relaxing in the sunshine. With a patio, lawn, and decking covered by a charming pergola, this space is versatile and well-maintained. The south-west facing garden delivers an abundance of natural light and scenic views of Sawley Park, creating a tranquil environment ideal for making lasting memories. Additionally, the garage, complete with an up and over door, light, and power, offers practical storage space and the convenience of loft space.
Tenure:
Freehold
Local Authority:
Erewash Borough Council
Council Tax Band D £2,155
Viewing information:
Accompanied Viewings are available 7 days a week.
Partner Agent - Emma Cavers contact
Entrance Hall
Composite front entrance door, radiator, laminate floor, door to the cloaks cupboard, stairs to the first floor landing, UPVC double glazed window and doors to
Lounge
3.35m x 6.45m
UPVC double glazed window to the front, log burner, TV point, coving to the ceiling, x2 radiators and double doors to the dining area.
Dining Kitchen (L-shape)
6.5m x 7.14m
Kitchen - wall, base and drawer units with work surface over, tiled walls and splashbacks, vertical modern radiator, ceramic one and a half sink/waste/drainer unit with mixer tap over, UPVC double glazed window and rear exit door, appliance space, plumbing for automatic washing machine, breakfast bar door to WC and open to:
Dining Area
Vertical modern radiator, UPVC sliding patio doors, vertical modern radiator.
WC
Inner hallway with storage and bi-folding door to the WC, low flush, sink, splashbacks, UPVC double glazed window.
Landing
UPVC double glazed window to the side, stairs to the second floor, under stairs storage and doors to
Bedroom One
3.51m x 3.38m
UPVC double glazed window to the front, radiator
Bedroom Two
2.87m x 3.07m
UPVC double glazed window to the rear, radiator
Bedroom Three
2.82m x 2.9m
UPVC double glazed window to the rear, radiator
Bathroom
Panelled bath with shower from the mains, low flush w.c, vanity unit with sink, tiled walls and splashbacks, tiled floor, radiator, x2 UPVC double glazed windows, spotlights, extractor fan.
Bedroom Four
4.29m x 4.29m
UPVC double glazed window to the rear, vellum window, storage to the eaves, radiator.
Garden
To the front of the property is a block paved driveway offering parking for at least three cars and access to the Garage. To the rear is a secure garden with a patio, lawn and decking covered by a Pergola. There are raised beds with sleeper borders, outside tap and power sockets. The garden is south west facing and backs onto Sawley park, privately enclosed with fenced boundaries.
Parking - Garage
10'8 x 23'7 Up and over door, light and power, UPVC window to the rear and side door. Loft space.
Disclaimer
In accordance with current legal requirements, all prospective purchasers are required to undergo an Anti-Money Laundering (AML) check. An administration fee of £40 per property will apply. This fee is payable after an offer has been accepted and must be settled before a memorandum of sale can be issued.
What's included
Terrace
Garage
Fireplace
Key Stats
Key Stats
TypeDetached house
Bedrooms4
Bathrooms1
HeatingGas Central
Location
Map loading soon
Neighborhood data on demand
Nearby essentials will load when this section comes into view.
Listed on
Mortgage calculator
Estimated monthly payment
2.314 €/mo
Down payment10 % · 46.740 €
46.740 €420.659 € loan
Term
Total repayable694.304 €
Interest rate4.40 %
Representative estimate · Landomo is not a mortgage broker. · Rates updated April 2026