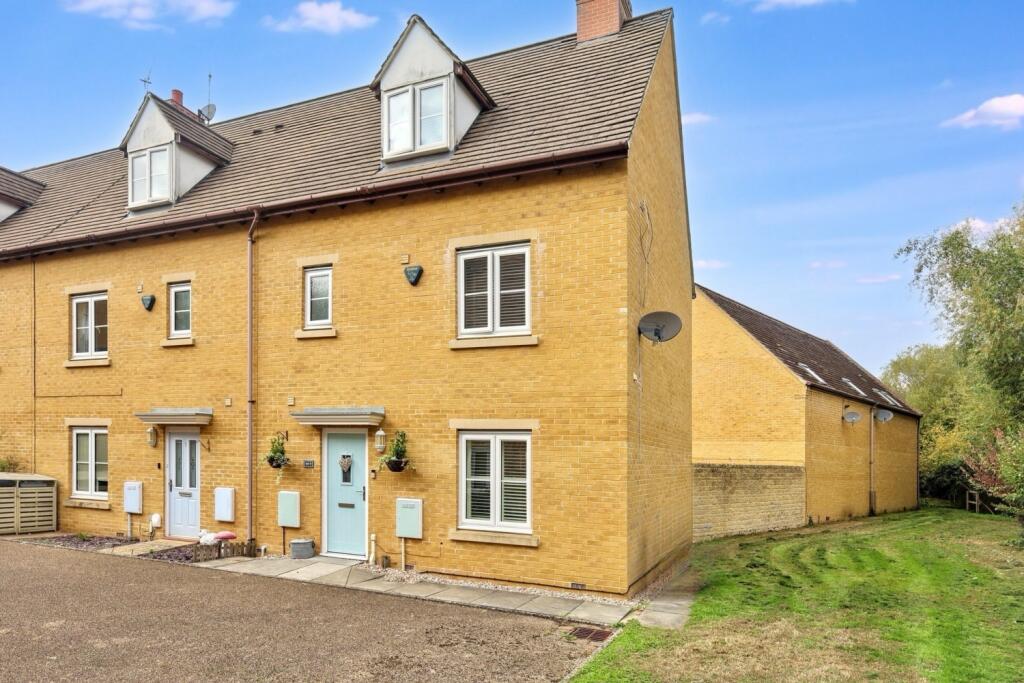
House for sale, 126 m²
West Oxfordshire, Aquarius, Witney
4 bedrooms·2 bathrooms
502.097 €
3.985 €/m²
Listed Sep 29, 2026
About this listing
Situated in the heart of Witney town centre, tucked away along a pedestrian-only walkway, this attractive four-bedroom, three-storey home offers spacious and versatile accommodation arranged over three floors, together with a landscaped rear garden, private parking and a separate garage.
The ground floor provides a welcoming entrance hall leading into the main living accommodation. During current ownership, the house has been redecorated and re-modeled throughout, including new bathrooms and new flooring and the removal of the wall between the kitchen and dining areas to create a more open and sociable space
The high specification kitchen is well equipped with an integrated microwave and dishwasher, while the cooker and fridge freezer will remain. The open-plan arrangement provides an excellent space for both everyday family life and entertaining.
The remainder of the ground floor provides a comfortable living space, with the property offering an excellent balance between open-plan family accommodation and separate areas for relaxing. There is also a cloakroom for added convenience.
Upstairs, the accommodation is arranged over two further floors and provides four bedrooms in total. The large principal bedroom benefits from fitted wardrobes and occupies the entire upper level, together with a modern en suite bathroom. The first floor features two further double bedrooms, one with built in wardrobes, and a further bedroom currently used as a study. The family bathroom also sits on the first floor, complete with bath and separate shower.
The property benefits from Hive heating controls and a new gas boiler installed in 2021.
Outside, the rear garden has been thoughtfully landscaped to include a decking area, attractive paving and shingle, with rear gated access leading to the garage and parking. The garden enjoys a north-westerly aspect and provides a pleasant private outdoor space within such a central location.
Parking is provided by one allocated space within the car park behind the garden, together with the separate garage. The property is subject to a development service charge of approximately £288 per annum.
Overall, this is a particularly appealing town-centre home, offering four-bedroom accommodation arranged over three floors, a landscaped garden, private parking and a separate garage, all tucked away from the main road along a pedestrian-only walkway. Its central position provides exceptional convenience for access to Witney's shops, restaurants, cafés and everyday amenities.
About Witney
Witney is a thriving and historic market town in the heart of West Oxfordshire, offering an excellent range of independent shops, cafés, restaurants, pubs and everyday amenities. The town centre provides a vibrant community atmosphere, with a wide variety of leisure and cultural facilities also close at hand.
The surrounding area offers numerous opportunities for walking and cycling, while the A40 provides convenient access towards Oxford, Cheltenham and the wider Cotswolds. This property's particularly central position means many of Witney's amenities are within easy walking distance, making it an excellent choice for those looking for convenience without compromising on outdoor space.
About The Oxfordshire Property Agent
The Oxfordshire Property Agent provides premium estate agency services tailored to buyers and sellers across Oxfordshire. Offering a personalised and client-focused approach, we combine traditional expertise with innovative marketing strategies to ensure outstanding results.
Our selling service includes professional home staging, expert marketing with professional photography and video content, and one-hour viewing slots to maximise buyer engagement. For buyers, our bespoke property search service offers access to off-market opportunities, accompanied viewings, and skilled negotiation support.
At a competitive fixed fee of 0.75% (+VAT), we deliver unparalleled value with no long-term contracts.
What's included
Garden
Parking
TypeTerraced house
Living Area126 m²
Bedrooms4
Bathrooms2
HeatingAsk Agent
MunicipalityWest Oxfordshire
Location
Map loading soon
Neighborhood data on demand
Nearby essentials will load when this section comes into view.
Listed on
Mortgage calculator
Estimated monthly payment
2.486 €/mo
Down payment10 % · 50.210 €
50.210 €451.887 € loan
Term
Total repayable745.846 €
Interest rate4.40 %
Representative estimate · Landomo is not a mortgage broker. · Rates updated April 2026