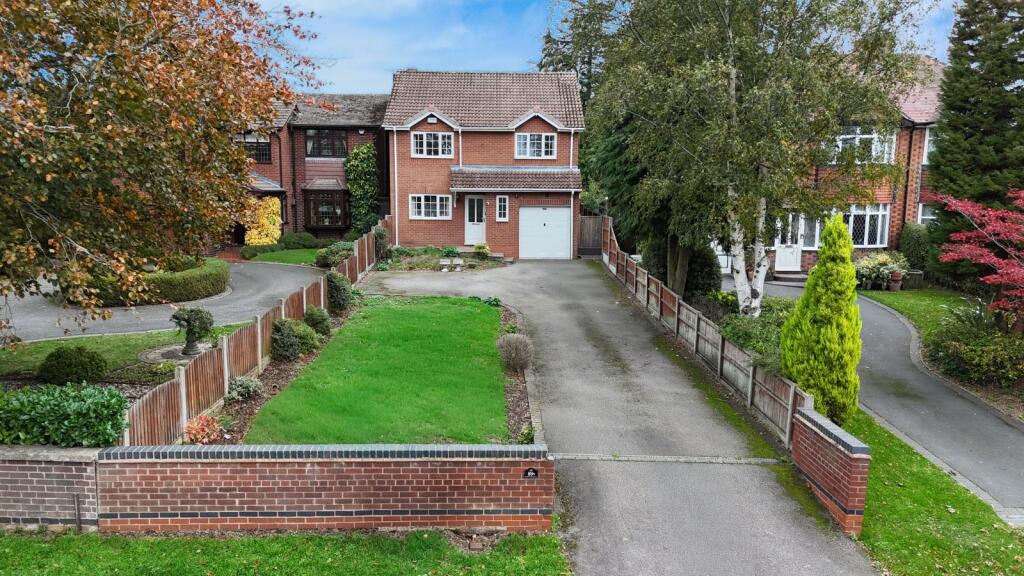
House for sale
Nuneaton and Bedworth, Bulkington
4 bedrooms·2 bathrooms
569.340 €
Listed Nov 2, 2026
About this listing
Nestled within one of Bulkington's most sought after residential locations, this attractive detached family home occupies a generous plot and offers an exceptional combination of spacious accommodation, extensive parking and beautifully maintained gardens.
Set well back from the road, the property enjoys an impressive frontage with a substantial driveway providing off road parking for numerous vehicles, alongside an integral garage. The large plot creates an immediate sense of space and privacy, a feature that continues throughout the property.
The accommodation is well presented and ideally suited to modern family life. At the heart of the home is a stylish breakfast kitchen fitted with a range of contemporary shaker style units, ample worktop space and room for informal dining. The property provides comfortable and versatile living space, perfectly suited to both everyday family living and entertaining.
The rear garden has been thoughtfully designed with expansive paved seating areas, lawn and established borders, creating a private outdoor retreat ideal for relaxing, entertaining guests or enjoying family time throughout the seasons.
Located close to the highly regarded Weston Hall Hotel and set within the heart of Bulkington, the property benefits from the charm of village living whilst remaining conveniently positioned for access to Nuneaton, Coventry, Bedworth and major road networks including the M6, M69 and A5.
Bulkington is one of Warwickshire's most desirable villages, offering an excellent range of local amenities including shops, cafés, pubs, schools, healthcare facilities and sports clubs. The village enjoys a strong community atmosphere and a semi-rural setting, making it particularly popular with families and professionals seeking the perfect balance between countryside surroundings and commuter convenience. Council tax band: E, EPC Rating: D
IMPORTANT NOTE TO POTENTIAL PURCHASERS & TENANTS: We endeavour to make our particulars accurate and reliable, however, they do not constitute or form part of an offer or any contract and none is to be relied upon as statements of representation or fact. The services, systems and appliances listed in this specification have not been tested by us and no guarantee as to their operating ability or efficiency is given. All photographs and measurements have been taken as a guide only and are not precise. Floor plans where included are not to scale and accuracy is not guaranteed. If you require clarification or further information on any points, please contact us, especially if you are traveling some distance to view. POTENTIAL PURCHASERS: Fixtures and fittings other than those mentioned are to be agreed with the seller. POTENTIAL TENANTS: All properties are available for a minimum length of time, with the exception of short term accommodation. Please contact the branch for details. A security deposit of at least one month’s rent is required. Rent is to be paid one month in advance. It is the tenant’s responsibility to insure any personal possessions. Payment of all utilities including water rates or metered supply and Council Tax is the responsibility of the tenant in most cases.
BED260501/2
Porch
Hallway
Cloakroom/WC
Lounge
5.02m x 4.75m (16' 6" x 15' 7")
Dining Room
3.54m x 2.73m (11' 7" x 8' 11")
Breakfast kitchen
4.36m x 2.68m (14' 4" x 8' 10")
Landing
Bedroom 1
3.71m x 3.56m (12' 2" x 11' 8")
En-Suite
Bedroom 2
3.76m x 3.31m (12' 4" x 10' 10")
Bedroom 3
3.51m x 3.31m (11' 6" x 10' 10")
Bedroom 4
3.42m max x 2.87m
Family Bathroom
Driveway
Garage
5.25m x 2.43m (17' 3" x 8' 0")
Rear Garden
What's included
Terrace
Garden
Garage
Parking
TypeDetached house
Bedrooms4
Bathrooms2
Energy ClassD
HeatingAsk Agent
MunicipalityNuneaton and Bedworth
Location
Map loading soon
Neighborhood data on demand
Nearby essentials will load when this section comes into view.
Listed on
Mortgage calculator
Estimated monthly payment
2.819 €/mo
Down payment10 % · 56.934 €
56.934 €512.406 € loan
Term
Total repayable845.734 €
Interest rate4.40 %
Representative estimate · Landomo is not a mortgage broker. · Rates updated April 2026