House to rent
Peterborough
1 bedroom
1.363 €/mo
Listed Oct 5, 2026
About this listing
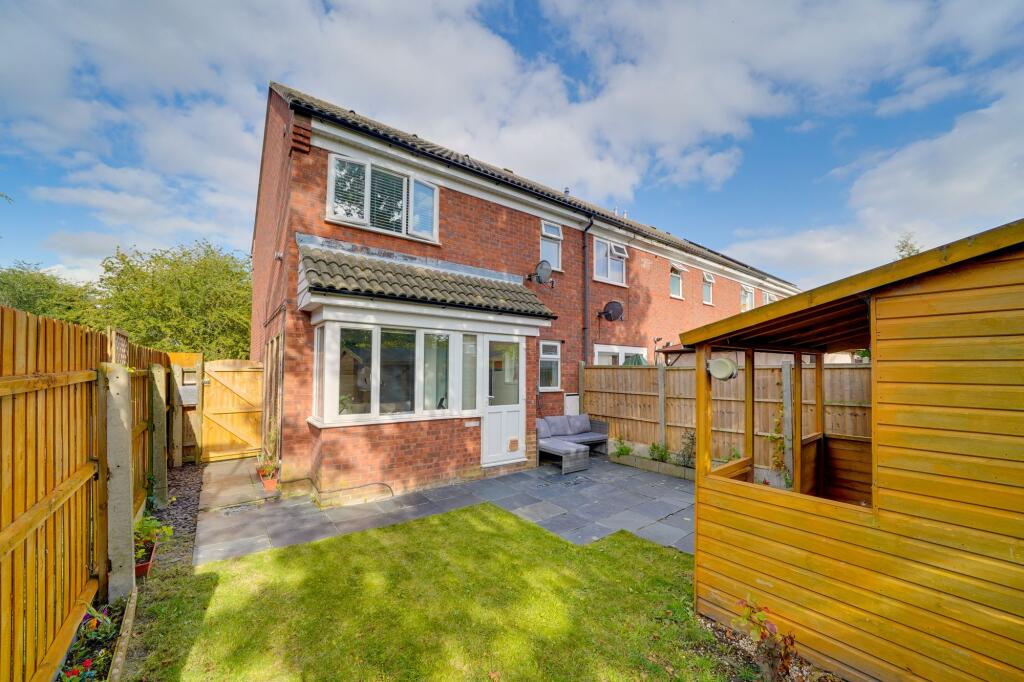
This superbly updated cluster home offers exceptionally presented accommodation and features an enclosed private garden. Accommodation comprises of an open plan lounge and re-fitted kitchen, double bedroom and re-fitted shower room. Further benefiting from double glazing, a gas fired radiator heating system and allocated parking. Offered part furnished and available 8th September.
ENTRANCE PORCH
Entrance door to front, double glazed windows to front and side, inset coir door mat.
LOUNGE AREA
Dimensions: 11' 3" x 11' 0". (3.43m x 3.35m) Double glazed bay window to front, radiator, wood effect laminate flooring, feature glass brick wall, staircase to first floor, inset ceiling spotlights, open plan to:
KITCHEN AREA
Dimensions: 7' 9" x 6' 6". (2.36m x 1.98m) Double glazed window to front, blind, re-fitted with a range of wall and base units with work surfaces and breakfast bar over housing an inset one and a half bowl sink and drainer unit, integrated double oven, four ring gas hob with extractor over, washing machine and dishwasher, integrated fridge, tiled splash backs, under stairs storage area, wood effect laminate flooring, inset ceiling spotlights, cupboard concealing a wall mounted gas fired boiler.
LANDING
Carpet, inset ceiling spotlights, loft access hatch.
DOUBLE BEDROOM
Dimensions: 11' 4" x 10' 9". (3.45m x 3.28m) Double glazed window to front, radiator, built in range of wardrobes, laminate flooring, blind and double bed and mattress.
SHOWER ROOM
Obscured double glazed window to front, chrome heated towel rail, re-fitted with a three piece suite in white comprising of a shower cubicle, low level w.c. and vanity unit housing a wash hand basin, part tiled walls, inset ceiling spotlights. Extractor fan.
FRONT
An enclosed and very private garden being partly laid to lawn with shrub borders, paved patio area and slate hard standing, summer house, side access gate, pathway to entrance door.
PARKING
There is an allocated parking space within Morland Way.
What's included
Garden
Parking
Bedrooms1
HeatingAsk Agent
Deposit1.571 €
Location
Map loading soon
Neighborhood data on demand
Nearby essentials will load when this section comes into view.