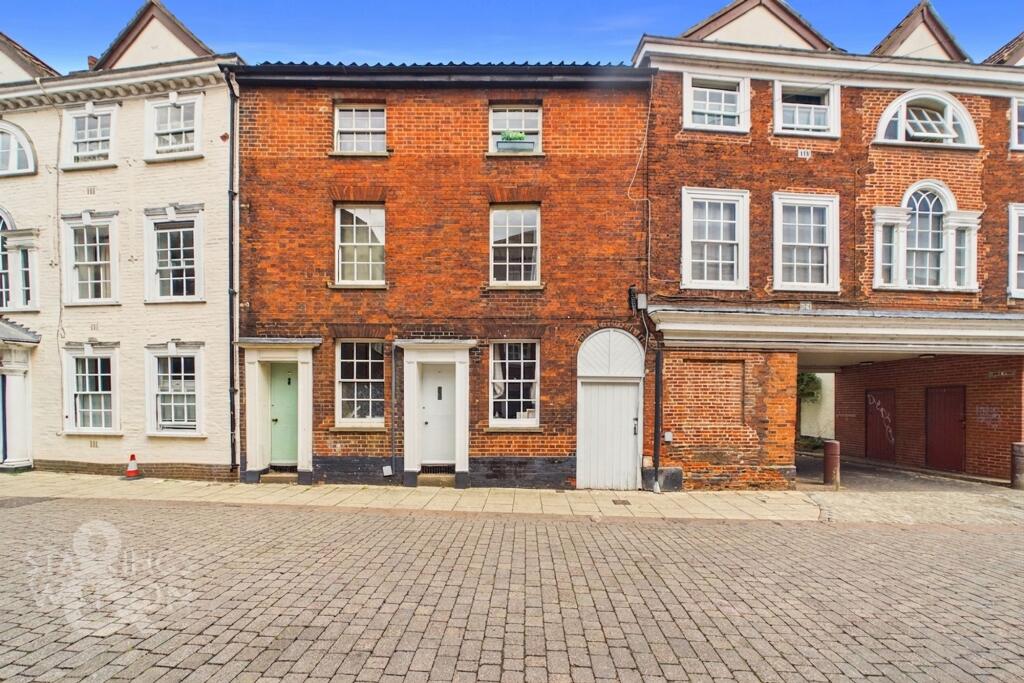
House for sale, 75 m²
Norwich
3 bedrooms·1 bathroom
370.444 €
4.939 €/m²
Listed Aug 28, 2026
About this listing
IN SUMARY
Welcome to this CHARACTERFUL GRADE II LISTED HOME IN THE HEART OF THE CITY, where period charm blends seamlessly with MODERN, ATTRACTIVE FINISHES. Sympathetically modernised throughout, this impressive residence is arranged over FOUR VERSATILE LEVELS, offering a flexible layout to suit a range of lifestyles. Step through the inviting entrance into a warm, welcoming hallway, leading to a STYLISH MODERNISED KITCHEN complete with AMPLE STORAGE and contemporary fittings. The kitchen conveniently opens onto the rear garden patio, creating a wonderful flow between indoor and outdoor living spaces. Upstairs, THREE BEDROOMS provide peaceful retreats, each enjoying access to a WELL-APPOINTED THREE PIECE FAMILY BATHROOM SUITE. The thoughtful preservation of original features, combined with tasteful updates, ensures timeless appeal and every-day convenience. Residents benefit from an ALLOCATED PARKING PERMIT within the council-owned car park situated directly behind the home, offering rare city centre parking. With a SHORT WALK TO ALL AMENITIES, nightlife, shopping, and leisure facilities, this property promises the ultimate in urban living, combining heritage character with modern comfort.
SETTING THE SCENE
The property sits back from one of Norwich's many historic cobbled streets, with access to the parking coming to the right-hand side of the home, where one permit is granted for the property. Also next to the front door is a gate used for storage.
THE GRAND TOUR
Once inside, the main ground floor offers a sitting and dining room, boasting a potential versatile use of the space, where a bright and inviting décor becomes apparent to see. Restored solid wood flooring adorns the floor, leaving more than enough room for a sitting room suite, whilst heading beyond these stairs is a bright and airy dining room space, which overlooks the rear garden. Heading down to the lower ground floor, a modern kitchen boasts a multitude of wall and base mounted cabinetry, with space remaining for white goods and appliances to include an oven and hob with extraction above, washing machine and fridge freezer, with access door taking you directly into the private rear garden.
Heading to the first floor, the landing splits in each direction to take you through to the first of the bedrooms located at the front of the property, another space where the furniture currently sits on stripped-back solid wood flooring, with a bright and neutral décor facing onto the street through traditional wooden frame sash windows. Sitting just next to this is the three-piece family bathroom suite, which has been tastefully decorated and currently offers a shower with tiled surround over the bath. The adjacent side of the property offers space for a versatile third double bedroom, or potential to be used as a home office or study.
The second floor gives way to the principal bedroom within the home, whilst a versatile landing offers potential for a small work-from-home setup. The bedroom is more than large enough to accommodate a large double bed with an array of soft furnishings and storage solutions, with all carpeted flooring.
FIND US
Postcode : NR1 1PH
What3Words : ///pencil.factories.stream
VIRTUAL TOUR
View our virtual tour for a full 360 degree of the interior of the property.
EPC Rating: D
Garden
THE GREAT OUTDOORS
The rear garden is fully enclosed to both sides and the very rear, and retains privacy courtesy of its position. Up a gentle set of stairs, the property offers each flagstone brick-weave patio, lawn and bark seating areas, with the garden enjoying a non-overlooked view, whilst a gentle set of stairs take you through an iron gate towards the parking behind the home.
Disclaimer
Anti-Money Laundering (AML) Fee Statement:
To comply with HMRC's regulations on Anti-Money Laundering (AML), we are legally required to conduct AML checks on every purchaser once a sale is agreed. We use a government-approved electronic identity verification service to ensure compliance, accuracy, and security. This is approved by the Government as part of the Digital Identity and Attributes Trust Framework (DIATF). The cost of anti-money laundering (AML) checks are £50 including VAT per person, payable in advance after an offer has been accepted. This fee is mandatory to comply with HMRC regulations and must be paid before a memorandum of sale can be issued. Please note that the fee is non-refundable.
General Disclaimer:
Whilst every care has been taken to prepare these sales particulars, they are for guidance purposes only. All measurements are approximate are for general guidance purposes only.
What's included
Terrace
Parking
TypeTerraced house
Living Area75 m²
Bedrooms3
Bathrooms1
Energy ClassD
HeatingGas Central
Location
Map loading soon
Neighborhood data on demand
Nearby essentials will load when this section comes into view.
Listed on
Mortgage calculator
Estimated monthly payment
1.834 €/mo
Down payment10 % · 37.044 €
37.044 €333.400 € loan
Term
Total repayable550.282 €
Interest rate4.40 %
Representative estimate · Landomo is not a mortgage broker. · Rates updated April 2026