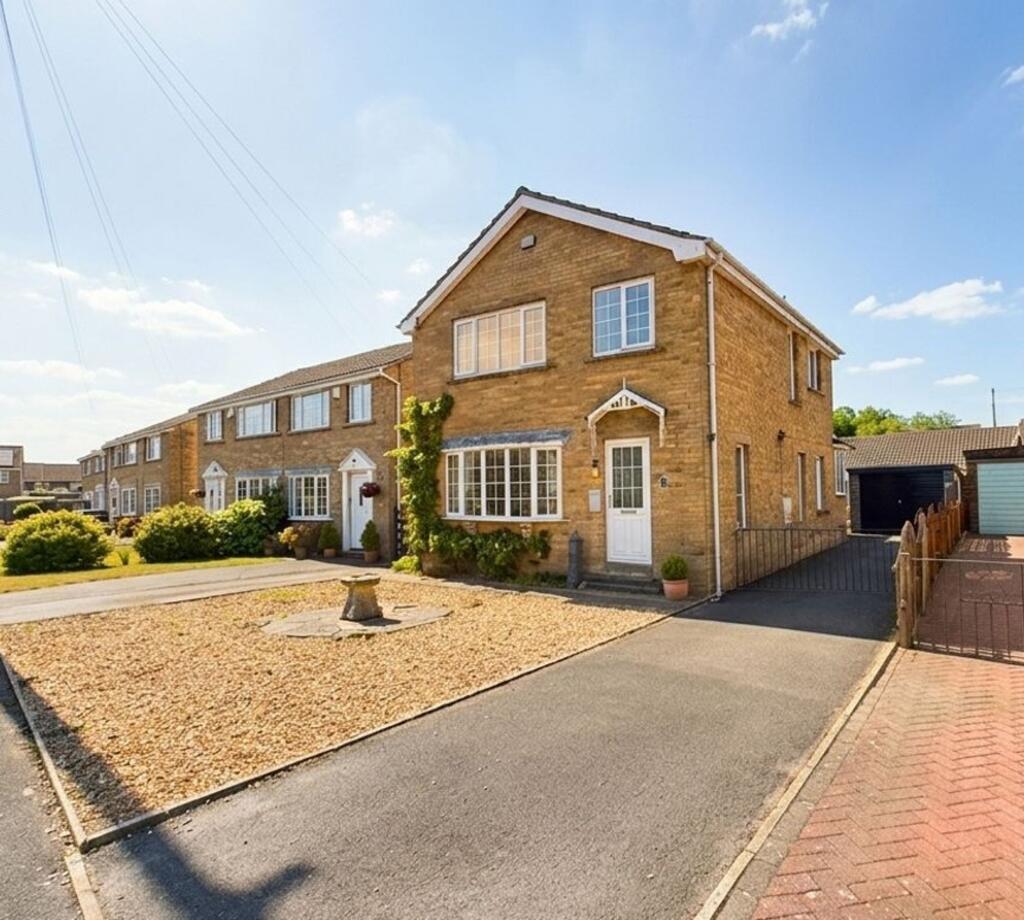
House for sale, 91 m²
Huddersfield, Oakroyd, Kirkburton
3 bedrooms·1 bathroom
377.709 €
4.150 €/m²
Listed Aug 25, 2026
About this listing
A stunning three-bedroom detached family home, ideally positioned in the heart of the highly sought-after village of Kirkburton. Enjoying excellent transport links, well-regarded local schooling and close proximity to village amenities, this property combines a desirable location with modern, spacious living. Finished with contemporary fixtures and fittings throughout, the home is bright, stylish and ready to move into. At its heart sits an impressive open-plan kitchen diner, a fantastic space for family life and entertaining, further enhanced by pleasant views over the garden. The accommodation is generously proportioned throughout, with two exceptionally large double bedrooms alongside a well-sized third bedroom, offering flexibility for growing families, guests or home working. With its blend of modern comfort, ample space and prime village setting, this is a superb opportunity to secure a standout family home in Kirkburton.
Entrance
A welcoming entrance hall freshly decorated and finished with wood-effect laminate flooring and offering ample space for coats and shoes. The hallway provides access to the living room, kitchen diner and ground floor WC, and further benefits from a useful under-stairs storage cupboard, ideal for keeping everyday essentials neatly tucked away.
Living Room
4.35m x 4.0m
Positioned to the front of the property, this spacious living room is enhanced by a large bay window that floods the room with natural light. Tastefully decorated in neutral tones with an attractive feature wallpaper accent wall, the space offers plenty of room for a range of family seating arrangements, creating a comfortable and inviting setting to relax and unwind.
Kitchen Diner
5.83m x 3.88m
Situated to the rear of the property and spanning the full width of the house, this impressive kitchen diner is a real hub of the home. French doors open directly onto the garden patio and allow an abundance of natural light to pour into the space, ideal for both family life and entertaining. The kitchen is fitted with modern units complemented by marble-effect worktops, soft-toned splashbacks and stylish marble-effect tiled flooring. Integrated features include a dishwasher, wine storage, a five-ring gas hob and electric oven, alongside dedicated space for an American-style fridge freezer and washing machine. A contemporary matt black sink with chrome mixer tap completes the sleek finish. There is ample room for a full family dining suite, and an additional external door provides convenient access to the driveway at the side of the house.
WC
0.7m x 1.68m
Finished in neutral décor with wood-effect laminate flooring, this convenient ground floor cloakroom is fitted with a handwash basin with chrome mixer tap and WC.
Landing
A bright and airy first-floor landing featuring a contemporary glass balustrade and finished in neutral tones. The space provides access to all bedrooms and the family bathroom, with a loft hatch offering entry to the loft for additional storage potential.
Bedroom 1
3.41m x 3.77m
A large principal bedroom located to the front of the property. The room is fitted with floor-to-ceiling wood-effect wardrobes and a built-in TV unit with drawers beneath, providing excellent storage. Decorated in neutral tones with a stylish feature wall, there is also ample space for additional freestanding furniture, making this a calm and comfortable main bedroom.
Bedroom 2
3.8m x 3.74m
An extremely spacious second bedroom positioned to the rear of the property, enjoying pleasant views over the garden. The room offers ample space for freestanding furniture and further benefits from a useful built-in storage cupboard.
Bedroom 3
2.77m x 2.13m
Located to the front of the property, this spacious single bedroom is finished with wood-effect laminate flooring and decorated in neutral tones. The current owner is in the process of installing a built in storage cupboard in the bulkhead space, providing excellent storage and maximising the floor space. A bright and versatile room, ideal as a child’s bedroom, guest room or home office.
Bathroom
2.66m x 2.13m
Situated to the rear of the property, this beautifully modern bathroom is fitted with a full-sized bath featuring both a handheld shower attachment and a chrome rainfall shower head. A contemporary vanity sink unit with built-in storage and a chrome mixer tap sits alongside a matching WC. Finished in neutral tiling and complemented by a chrome heated towel rail, this is a stylish and relaxing space for everyday use.
Garage
2.8m x 5.4m
A single detached garage fitted with electrics, providing excellent storage space and ideal for bikes, tools or general household items.
Rear Garden
Fully enclosed and ideal for pets and children, the rear garden is accessed directly from the kitchen via French doors. It begins with a stone-flagged patio, perfect for alfresco dining and outdoor entertaining, and leads onto a well-maintained grassed lawn. To the far end sits a further raised patio, currently home to a large double shed and seating area. Benefiting from a newly installed fence, the external space also has a single garage, which benefits from electrics, while the driveway runs conveniently along the side of the property.
Front Garden
A low-maintenance frontage laid mainly with decorative pebbles, offering a smart first impression and the potential to be converted into additional off-road parking, subject to any necessary permissions.
Parking - Driveway
Disclaimer
Whilst every effort is made to ensure the accuracy of the information provided, Home & Manor gives no representations or warranties regarding the statements contained within these particulars, which should not be relied upon as statements of fact. All information is supplied by the Seller. Your Conveyancer is legally responsible for ensuring that any purchase agreement fully protects your interests. Please notify us if you become aware of any inaccuracies. If an offer is accepted on a property marketed by Home & Manor, all purchasers will be required to complete identification checks and provide proof and source of funds. This is a legal requirement under Anti-Money Laundering (AML) regulations. We use a specialist third-party provider alongside our in-house compliance team to carry out these checks. The cost is £60.00 + VAT per person, payable in advance once an offer is agreed and prior to issue of the sales memorandum. This fee is non-refundable.
What's included
Parking
Key Stats
Key Stats
TypeDetached house
Living Area91 m²
Bedrooms3
Bathrooms1
HeatingAsk Agent
Location
Map loading soon
Neighborhood data on demand
Nearby essentials will load when this section comes into view.
Listed on
Mortgage calculator
Estimated monthly payment
1.870 €/mo
Down payment10 % · 37.771 €
37.771 €339.938 € loan
Term
Total repayable561.073 €
Interest rate4.40 %
Representative estimate · Landomo is not a mortgage broker. · Rates updated April 2026