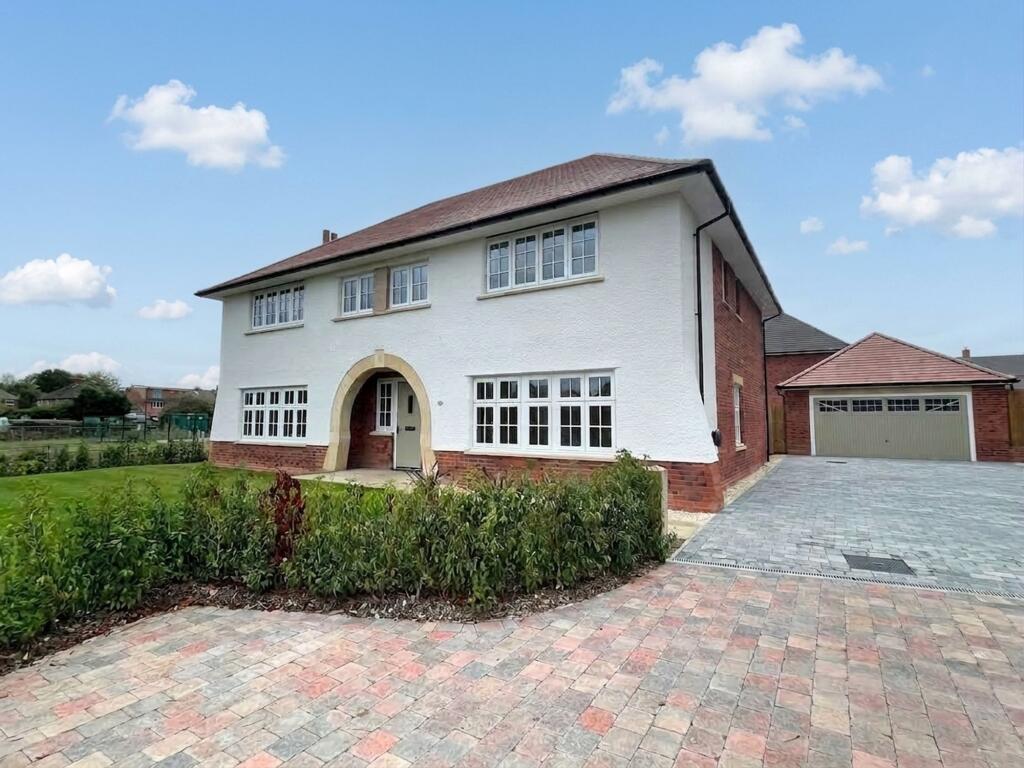
House for sale, 246 m²
Knutsford, Cheshire East
5 bedrooms·4 bathrooms
1.506.690 €
6.124 €/m²
Listed Sep 3, 2026
About this listing
The Tabley by Redrow is an exceptional five-bedroom, four bathroom detached residence that sets a new benchmark for refined modern living, seamlessly blending architectural elegance with cutting-edge sustainability. Forming part of the highly sought-after Inspired Collection, this home has been meticulously crafted to deliver an uncompromising standard of design, finish, and comfort throughout.
Constructed within the Eco Electric range, the property embraces a fabric-first approach to energy efficiency, ensuring outstanding thermal performance and long-term sustainability. This forward-thinking design is complemented by an air source heat pump, south-facing solar panels and an electric vehicle charging point, creating a home that is as efficient as it is luxurious.
Upon entering, a striking galleried hallway immediately establishes a sense of scale and grandeur, setting the tone for the accommodation beyond. The ground floor has been thoughtfully designed to balance open-plan living with beautifully defined spaces. A generous family room and an elegant formal living room provide refined areas for relaxation, while a dedicated home office offers a comfortable environment for remote working.
To the rear, the true heart of the home unfolds in the form of an impressive full-width living dining kitchen, an outstanding space designed for both everyday living and sophisticated entertaining. The bespoke Laura Ashley kitchen is finished to an exceptional standard, featuring Eternal Silestone worktops, a full suite of premium Siemens appliances and stylish Porcelanosa tiling. Expansive south-facing patio doors flood the space with natural light, enhancing the sense of openness and seamlessly connecting the interior with the garden beyond. A well-appointed utility room sits discreetly off the kitchen, combining practicality with effortless style.
Ascending to the first floor, a galleried landing continues the home¿s sense of space and architectural interest. Five beautifully proportioned bedrooms provide versatile and luxurious accommodation, three of which benefit from elegantly appointed en-suite facilities. A sumptuous family bathroom serves the remaining bedrooms with equal style and quality. The principal suite is particularly impressive, offering the feel of a private sanctuary, complete with a bespoke Hammonds fitted dressing area and a substantial en-suite bathroom of exceptional specification.
Every detail within The Tabley has been carefully considered to create a cohesive and luxurious living environment. A statement white oak staircase with fitted runner and satin nickel rods provides a stunning focal point, while Porcelanosa tiling enhances the ground floor and wet areas with a sleek, contemporary finish. Soft carpeting extends throughout the principal living spaces and all bedrooms, adding warmth and comfort, while fitted Hammonds wardrobes to four bedrooms deliver both elegance and practicality. Light fittings and window dressings have been thoughtfully installed, ensuring the home is ready to be enjoyed from the moment you arrive.
Externally, the property enjoys a desirable south-facing aspect, with beautifully landscaped gardens to both the front and rear, designed to maximise sunlight and provide a tranquil setting for outdoor living and entertaining. A generous driveway leads to a detached double garage, completing this exceptional home.
With a predicted EPC rating of B, The Tabley represents a rare opportunity to acquire a home that perfectly balances environmental responsibility with uncompromising luxury offering a lifestyle defined by comfort, efficiency and timeless design.
What's included
Garden
Parking
Key Stats
Key Stats
TypeDetached house
Living Area246 m²
Bedrooms5
Bathrooms4
HeatingAir Source Heat Pump
MunicipalityKnutsford
Location
Map loading soon
Neighborhood data on demand
Nearby essentials will load when this section comes into view.
Listed on
Mortgage calculator
Estimated monthly payment
7.460 €/mo
Down payment10 % · 150.669 €
150.669 €1.356.021 € loan
Term
Total repayable2.238.133 €
Interest rate4.40 %
Representative estimate · Landomo is not a mortgage broker. · Rates updated April 2026