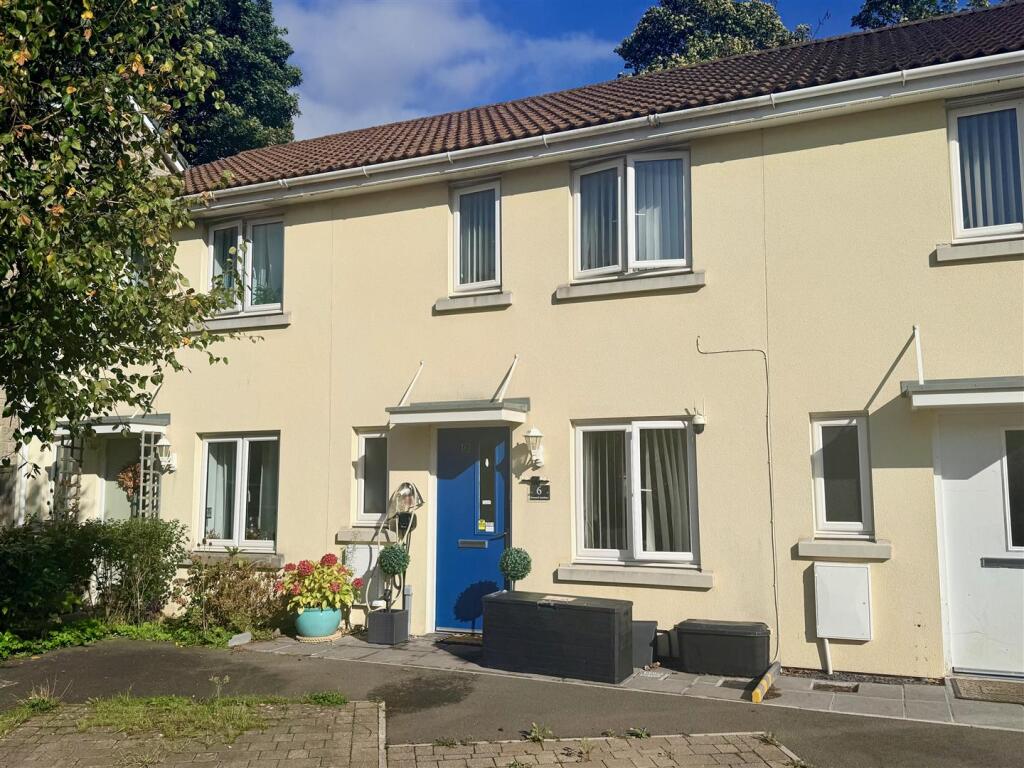
House for sale, 72 m²
Plymouth
3 bedrooms·1 bathroom
313.758 €
4.358 €/m²
Listed Sep 23, 2026
About this listing
Well-presented, mid-terraced 3-bedroom house, ideally positioned in a popular location in a quiet cul-de-sac offering the advantage of being within easy reach of a wide range of local amenities, shops and schools.
Osmand Gardens, Plympton, Plymouth Pl7 1Aa -
Description - Osmand Gardens is particularly well placed for those looking for a convenient, practical location with local shops, supermarkets, schools and within walking distance of the Ridgeway. The property is in a good position for transport links with a local bus stop close by which provides easy access to Plymouth city centre. The accommodation is well suited to modern family living, comprising an entrance hall with downstairs cloakroom, lounge and separate kitchen/dining room with French doors opening to a rear conservatory extension. On the first floor there are 3 bedrooms together with the family bathroom. The property benefits from uPVC double-glazing and gas central heating. Outside there is private, allocated parking to the front with an electric car charging point. The rear garden is small but easy to maintain with a good-sized garden shed. Osmand Gardens offers excellent day-to-day convenience and with its proximity to schools and amenities, its quiet cul-de-sac position and private parking space this is a home that will appeal particularly to first-time buyers, young families and those looking for a conveniently located property in Plympton.
Entrance Hall - 1.37m x 1.04m (4'6 x 3'5) -
Downstairs Cloakroom - 1.63m x 0.84m (5'4 x 2'9) -
Lounge - 4.88m x 3.30m (16' x 10'10) -
Conservatory Extension - 3.18m x 2.41m (10'5 x 7'11) -
Kitchen/Diner - 4.17m x 2.64m (13'8 x 8'8) -
First Floor Landing - 2.69m x 1.91m (8'10 x 6'3) -
Bedroom One - 4.17m x 2.74m (13'8 x 9') -
Bedroom Two - 3.05m x 2.16m (10' x 7'1) -
Bedroom Three - 2.36m x 2.06m (7'9 x 6'9) -
Bathroom - 2.16m x 1.73m (7'1 x 5'8) -
Council Tax - Plymouth City Council
Council Tax Band: C
Services - The property is connected to all the mains services: gas, electricity, water and drainage.
What's included
Terrace
Garden
Parking
TypeTerraced house
Living Area72 m²
Bedrooms3
Bathrooms1
HeatingGas Central
Location
Map loading soon
Neighborhood data on demand
Nearby essentials will load when this section comes into view.
Listed on
Mortgage calculator
Estimated monthly payment
1.554 €/mo
Down payment10 % · 31.376 €
31.376 €282.382 € loan
Term
Total repayable466.076 €
Interest rate4.40 %
Representative estimate · Landomo is not a mortgage broker. · Rates updated April 2026